
What is recorded here
Detached three-bay two-storey with dormer attic house, built c.1910, with projecting gabled bay to southern end and oriel window to north end, front elevation. Pitched slate roofs with rendered chimneystacks and flat roof dormer. Red brick walls to ground floor, rendered to upper floor. Tudor style plat band detailing to gablets. Timber casement windows. Projecting glazed flat roofed porch with pair of timber glazed double leaf doors. Roughly dressed limestone walls with red brick piers and metal double leaf gates.
An excellent example of the high quality detached housing which was built in this part of the city in the early twentieth century, as the city spread into the surrounding countryside, forming fashionable new suburbs of detached houses with landscaped gardens. Unusually, it retains many historic features, which contribute substantially to its character and charm. The boundary walls add to its setting and context.
From the Buildings of Ireland (National Inventory of Architectural Heritage) record 20871026
This does not grant access. Most recorded buildings are privately owned; view them only from public ground unless the owner allows entry.
Places near here
 PalmeiraHouse · 36 yd
 GlaneskinGate lodge · 70 yd
 GlaneskinHouse · 153 yd
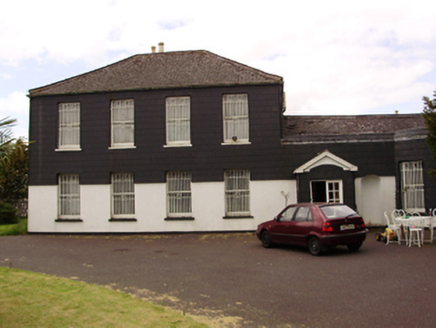 Douglas HallHouse · 203 yd
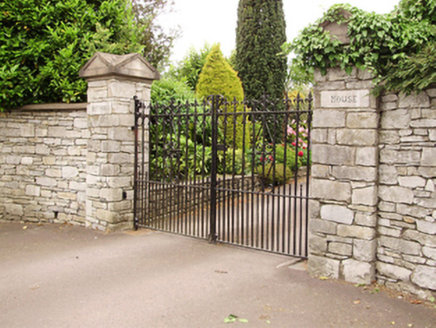 Hetty FieldHouse · 383 yd
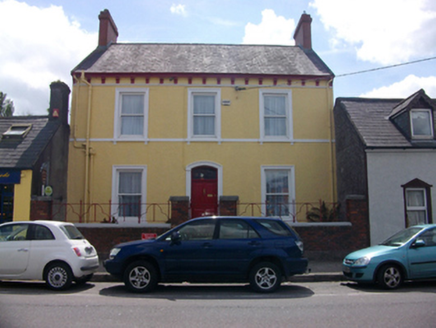 River ViewHouse · 584 yd
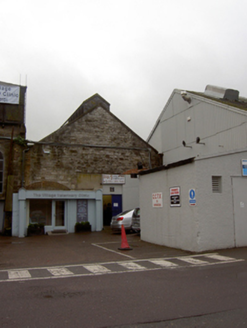 Douglas Commercial EstateMill (water) · 588 yd
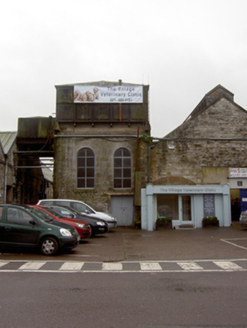 Douglas Commercial EstateEngine house · 609 yd
 Douglas Commercial EstateEngine house · 613 yd
 Ballincurrig VillaCountry house · 620 yd
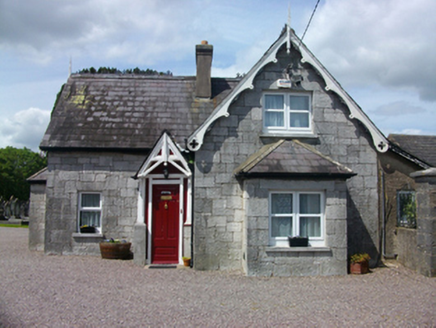 St Luke's Church of Ireland ChurchSexton's house · 709 yd
 Father MatthewMonument · 1.9 mi
Pictures: National Inventory of Architectural Heritage; Michael O'Sheil, Wikimedia Commons · CC BY-SA 4.0
More historic places in County Cork · All of County Cork
What do you know about this place?