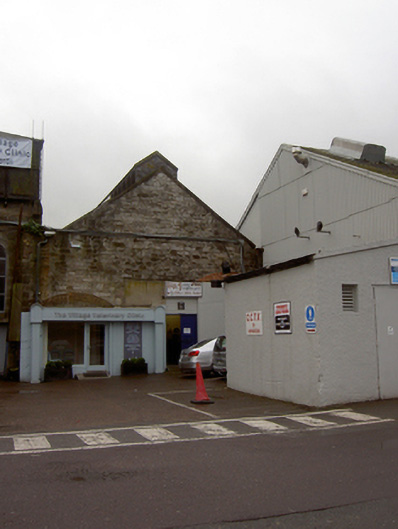
What is recorded here
Attached fifteen-bay single-storey former woollen mill, built 1883, comprising quadruple-pile front section with quintuple-pile return to south. Now in use as retail outlet. Pitched slate and corrugated-sheet metal roofs with cast-iron rainwater goods. Squared limestone walls with dressed limestone quoins. Round-headed window openings with red brick block-and-start surrounds, limestone sills and timber windows with central casement light. Round- and square-headed door openings with limestone steps, red brick block-and-start surrounds, double-leaf timber battened doors and tripartite fanlights to round-headed openings. Some uPVC doors. Set to eastern end of former mill complex
Completed to designs by Richard Murray, Saint Patrick's Woollen Mills were the last purpose-built woollen mills to be built in county Cork and was the second largest of its type in the county. The complex consisted of three main blocks with a central engine house, flanked by two blocks containing preparing, carding, and spinning rooms in one block and weaving and finishing shops in the other. The large openings to the front of this block allow it to be flooded with light. Built of limestone with red brick to the surrounds, the single-storey form of the complex is unusual amongst mills. It represents an important part to Cork's industrial heritage.
This does not grant access. Most recorded buildings are privately owned; view them only from public ground unless the owner allows entry.
Places near here
 MillMill, woollen · 44 yd
 Douglas Commercial Estateengine house · 46 yd
 Be Framed Fine Art GalleryGallery · 106 yd
 CemeteriesGraveyard · 355 yd
 Grey GalleryGallery · 567 yd
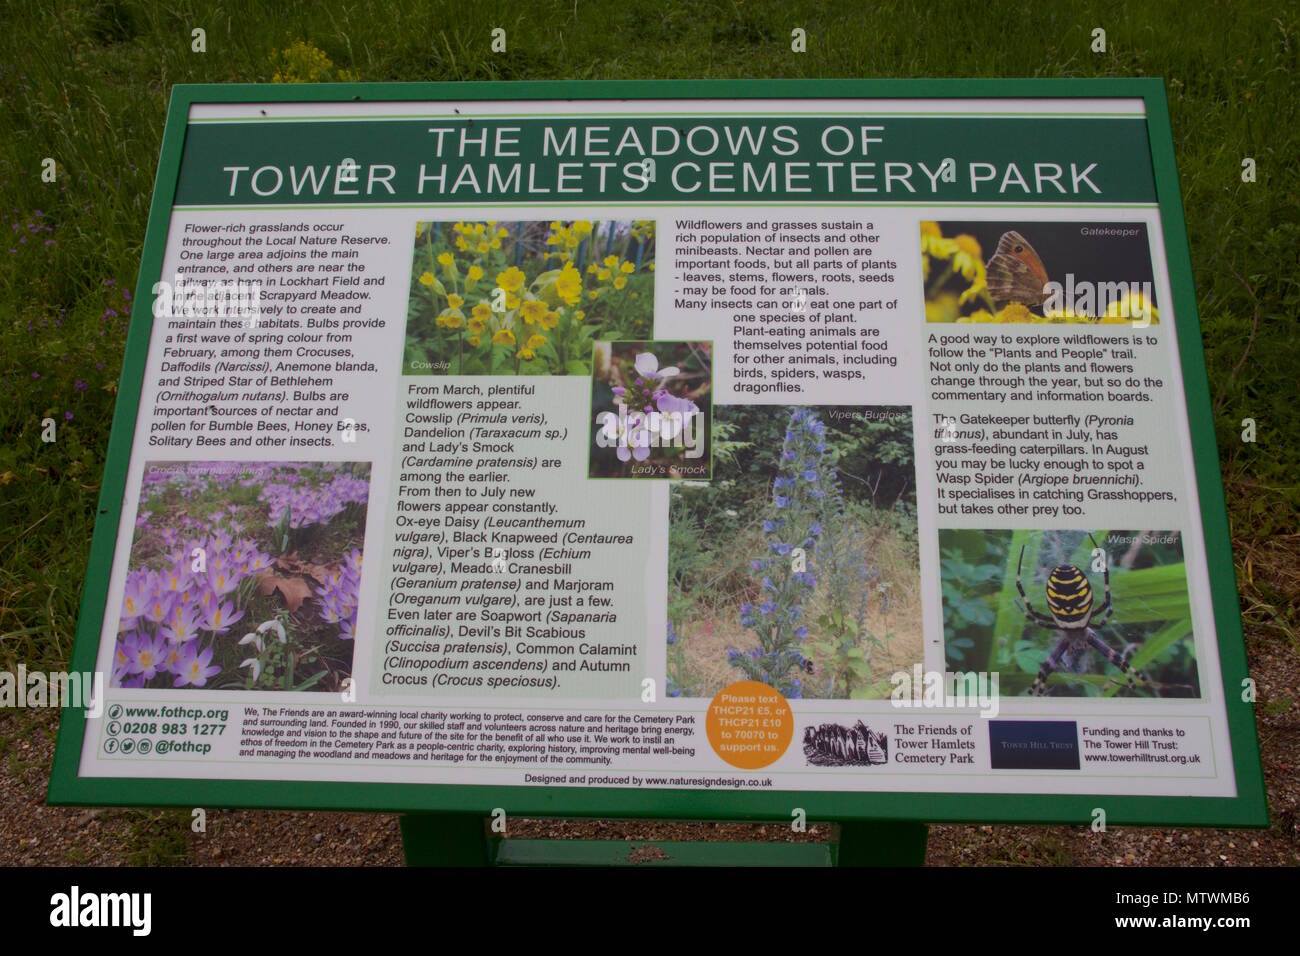 Wildlife and plant information boardsVisitor information · 675 yd
 Goat IslandIslet · 1170 yd
 Rosebank ParkFort · 1191 yd
 IndicatedFairy fort / earthen ringfort · 1210 yd
 Ballybrack WoodsWood · 1300 yd
 Vernon Mount ViewViewpoint · 1457 yd
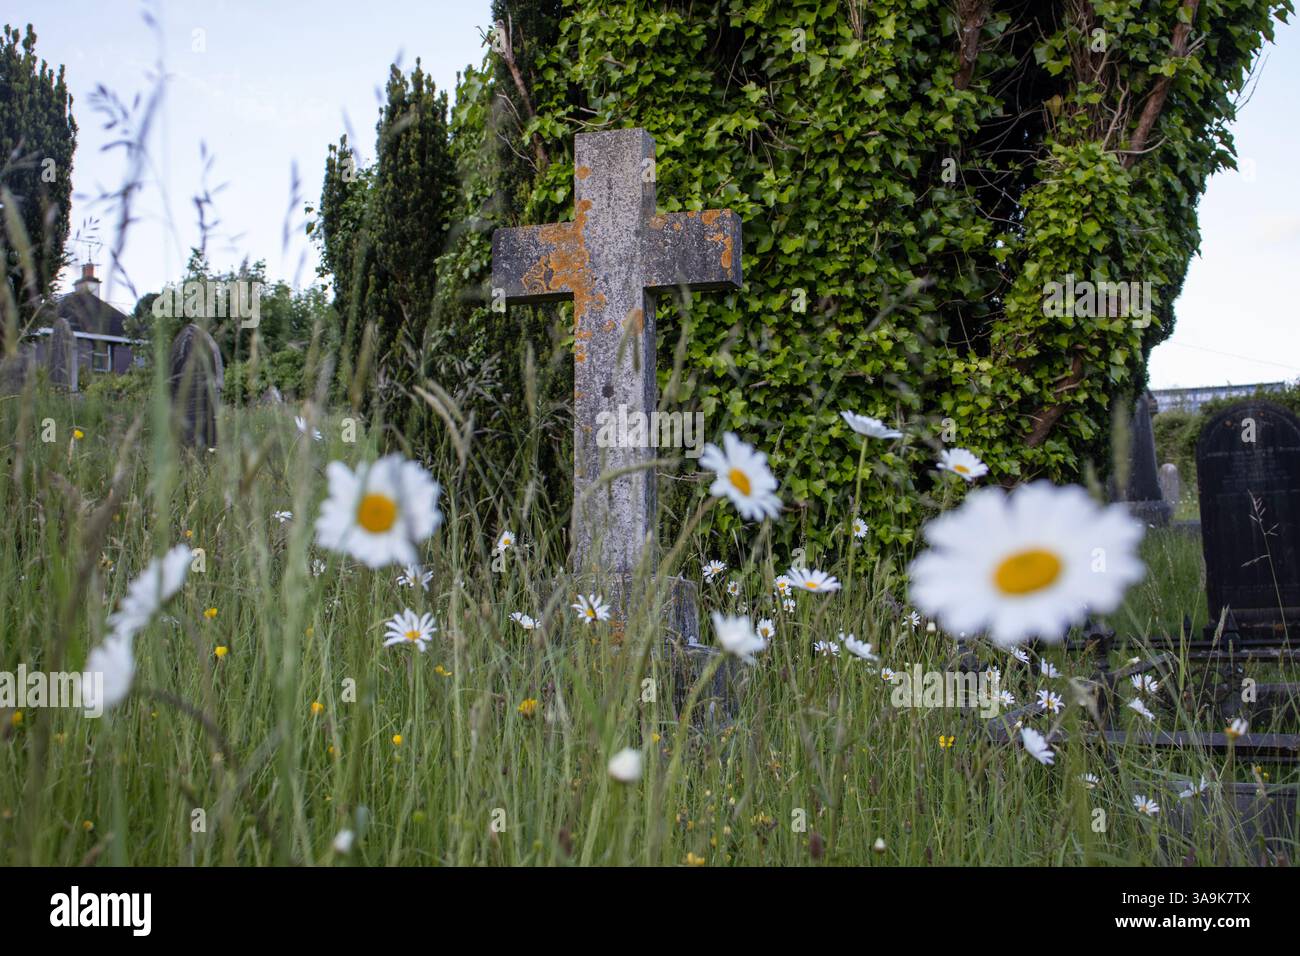 Graveyard in CurraghconwayGraveyard · 1.1 mi
Other information
Photo: National Inventory of Architectural Heritage · Website use allowed for educational or private purposes with source credit