
What is recorded here
Detached three-bay two-storey house with attic accommodation, built c.1910, having central gabled canted entrance bay to east elevation. Pitched tile roofs with rendered chimneystacks and timber bargeboards. Red brick walls to ground floor and roughcast rendered walls to first floor. Square-headed openings with timber casement and replacement windows.
A handsome early twentieth century that forms part of an interesting group with the contemporary pair to the north which are accessed via Well Road. Set in a large garden with a gate lodge to the south, it was built when this area was growing in popularity as a fashionable suburb. The full-height canted bay that breaks the entrance front and roofline, and the variety of materials including, render, red brick, tile, and timber joinery, are typical features of its time.
This does not grant access. Most recorded buildings are privately owned; view them only from public ground unless the owner allows entry.
Places near here
 Ellersliehouse · 153 yd
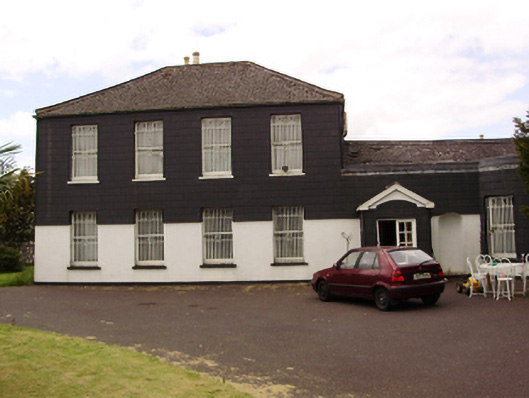 Douglas Hallhouse · 166 yd
 Be Framed Fine Art GalleryGallery · 504 yd
 CemeteriesGraveyard · 622 yd
 Grey GalleryGallery · 828 yd
 Goat IslandIslet · 850 yd
 Standing StoneArchaeological place · 880 yd
 Rosebank ParkFort · 994 yd
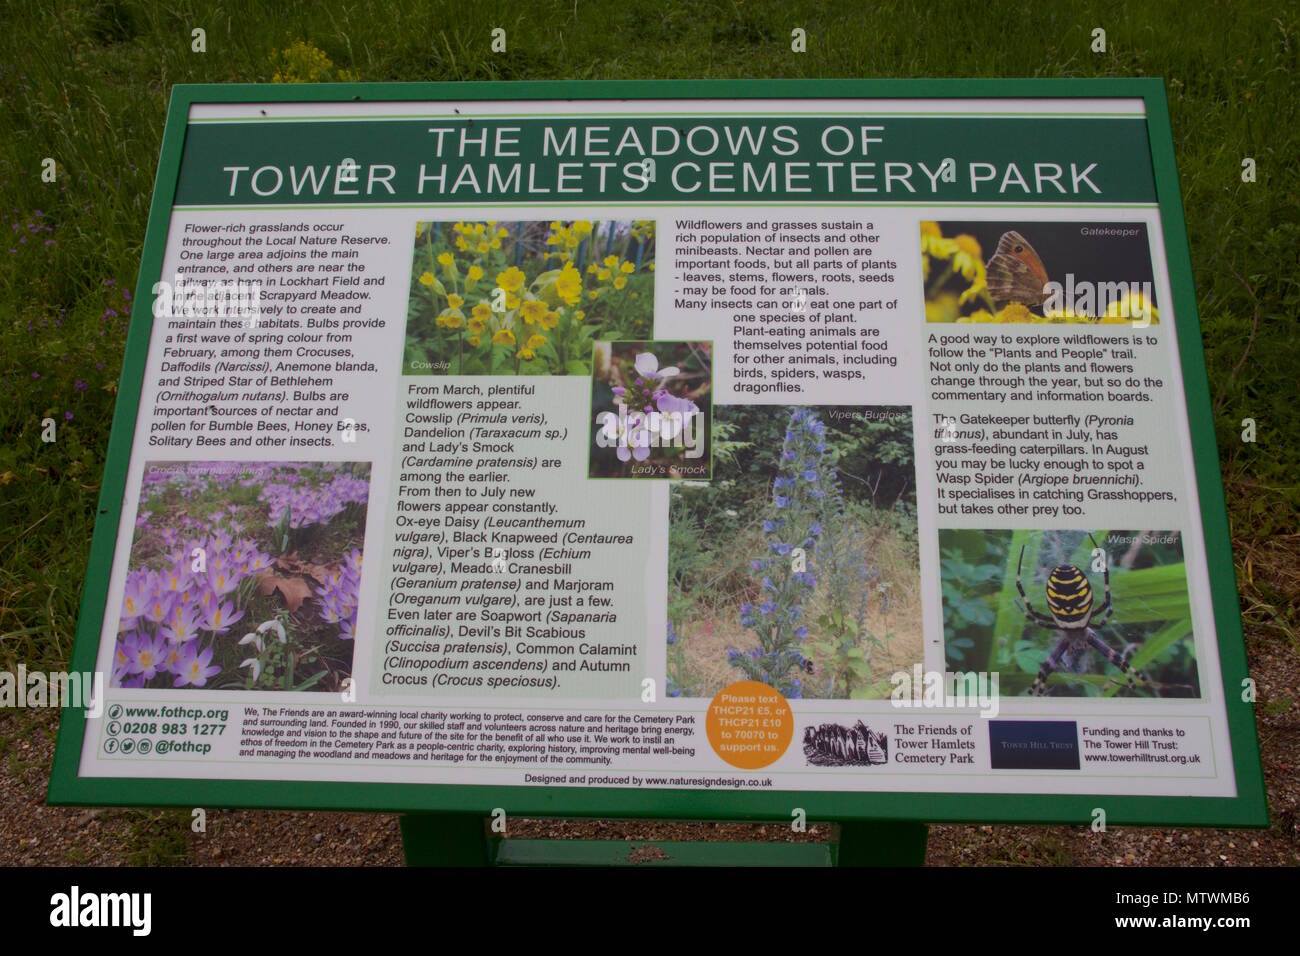 Wildlife and plant information boardsVisitor information · 1025 yd
 City View SummitViewpoint · 1605 yd
 Ballybrack WoodsWood · 1668 yd
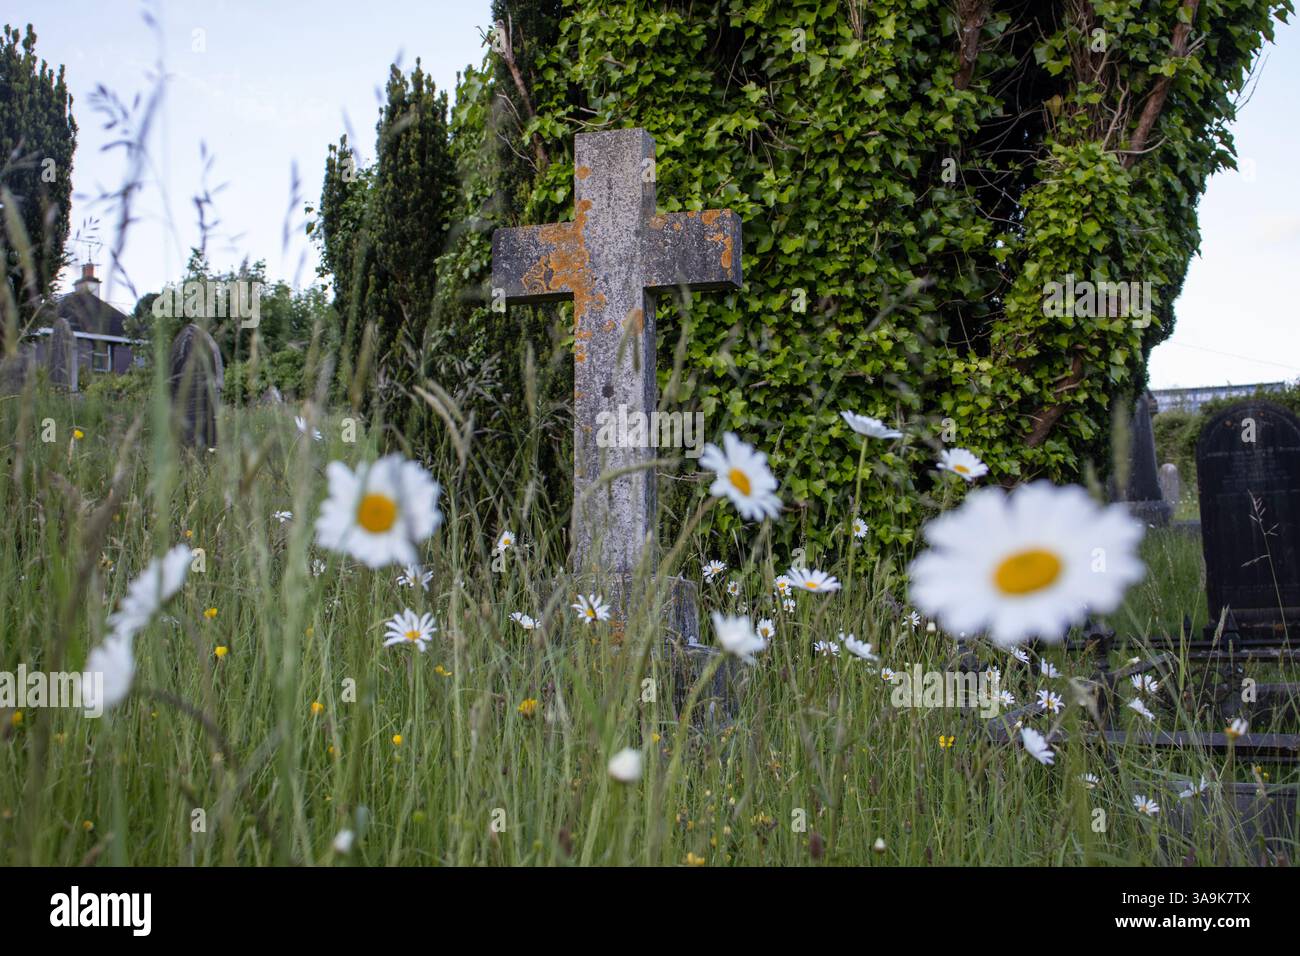 Graveyard in CurraghconwayGraveyard · 1.3 mi
Other information
Photo: National Inventory of Architectural Heritage · Website use allowed for educational or private purposes with source credit