What is recorded here
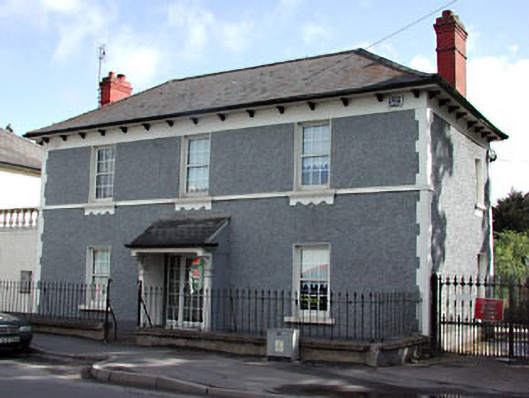
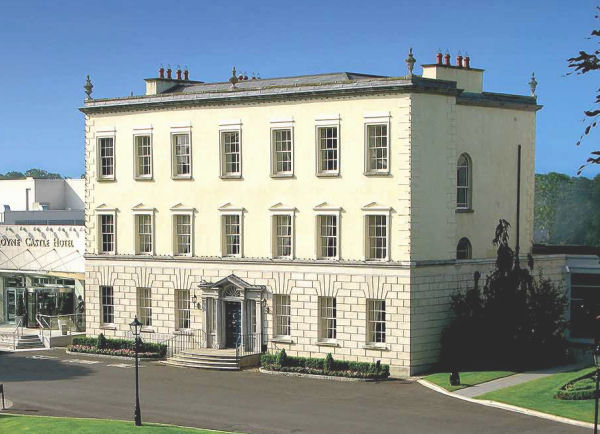
Detached three-bay two-storey house, built c.1880, with central porch. Hipped slate roof with corbelled eaves course, cast-iron rainwater goods and red brick chimneystacks. Roughcast rendered walls with rendered platband, continuous sill course and quoins. Rendered aprons and surrounds to replacement windows. Timber pilasters to porch with carved brackets supporting porch roof sprung. Bounded by spear-headed cast-iron railings on plinth walls with pair of cast-iron gates.
The regular form of this house is enlivened by architectural details, such as the corbelled eaves course, render detailing, and timber pilasters and corbels. The cast-iron railings and gates enhance the setting of the house, which makes a positive contribution to the streetscape.
This does not grant access. Most recorded buildings are privately owned; view them only from public ground unless the owner allows entry.
Places near here
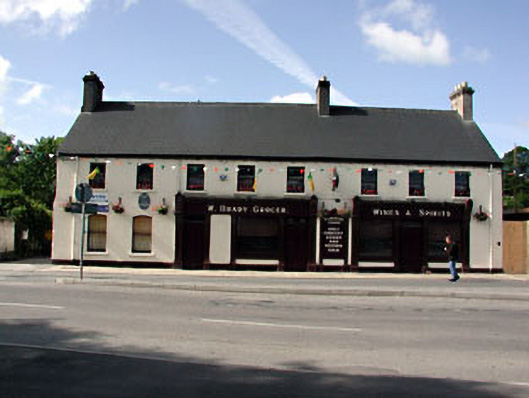 W. Bradyhouse · 112 yd
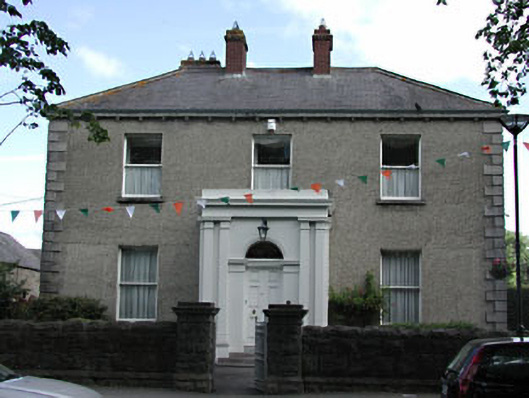 presbytery/parochial/curate's housepresbytery/parochial/curate's house · 124 yd
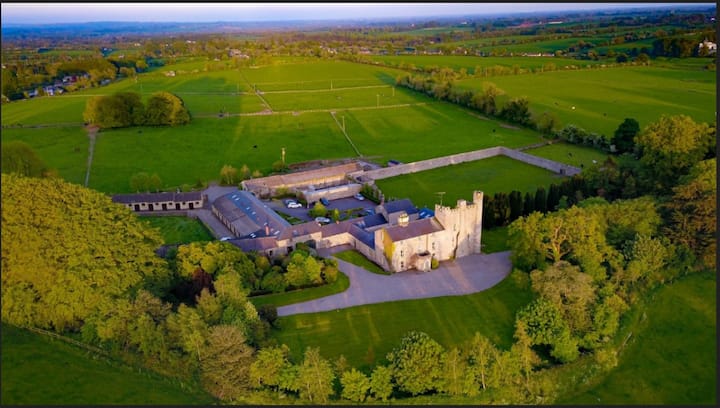 CastleCastle, ringwork · 358 yd
 Font in DunboyneFont · 359 yd
 Enclosure in DunboyneEnclosure · 801 yd
 Hanwood GardensHeritage attraction · 1.8 mi
 Site of Old CastleCastle, unclassified · 2.8 mi
 Church, GraveyardChurch · 3.2 mi
 TyrrelstownWood · 3.3 mi
 Wesley's WoodsWood · 3.4 mi
 Graveyard in BuzzardstownGraveyard · 3.5 mi
 Blanchardstown Centre information deskVisitor information · 3.9 mi
Other information
Photo: National Inventory of Architectural Heritage · Website use allowed for educational or private purposes with source credit