
What is recorded here
Detached gable-fronted church, built 1956, with projecting entrance porch, and three-stage bell tower to the south-east. Pitched copper-clad roof to church, moulded copper-clad roof to bell tower. Rendered walls with quoins, and with recessed arched recesses to entrance elevation with concrete dressings. Stained glass windows set in round-headed openings with rendered surrounds and concrete sills. Pair of timber battened doors with strap hinges and fanlight, set in round-headed opening. Bounded by snecked granite walls with granite gate piers. 1798 memorial stone to south.
The form and materials utilised in the construction of this church, by W.H. Byrne are representative of the mid twentieth century. The copper-clad roof and concrete dressings are interesting features of the building. The stained glass windows add artistic interest to the site. The snecked ashlar limestone walls contribute to the setting.
This does not grant access. Most recorded buildings are privately owned; view them only from public ground unless the owner allows entry.
Places near here
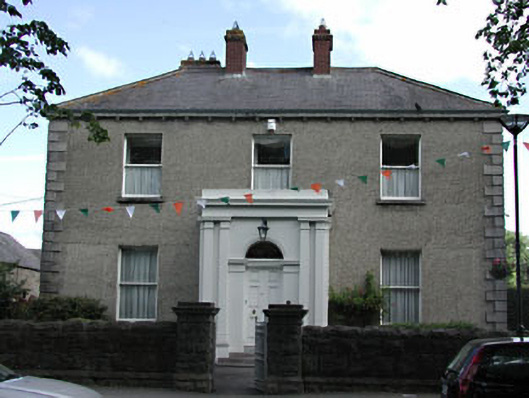 presbytery/parochial/curate's housepresbytery/parochial/curate's house · 124 yd
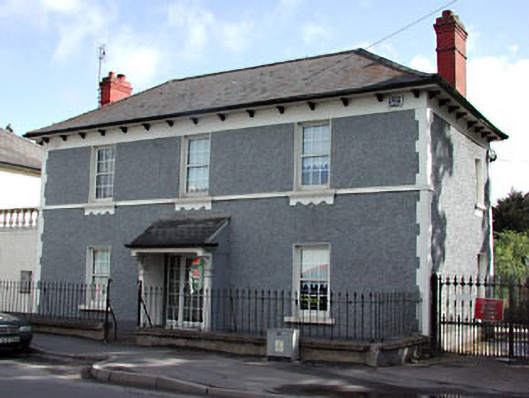 Dunboyne Cottagehouse · 131 yd
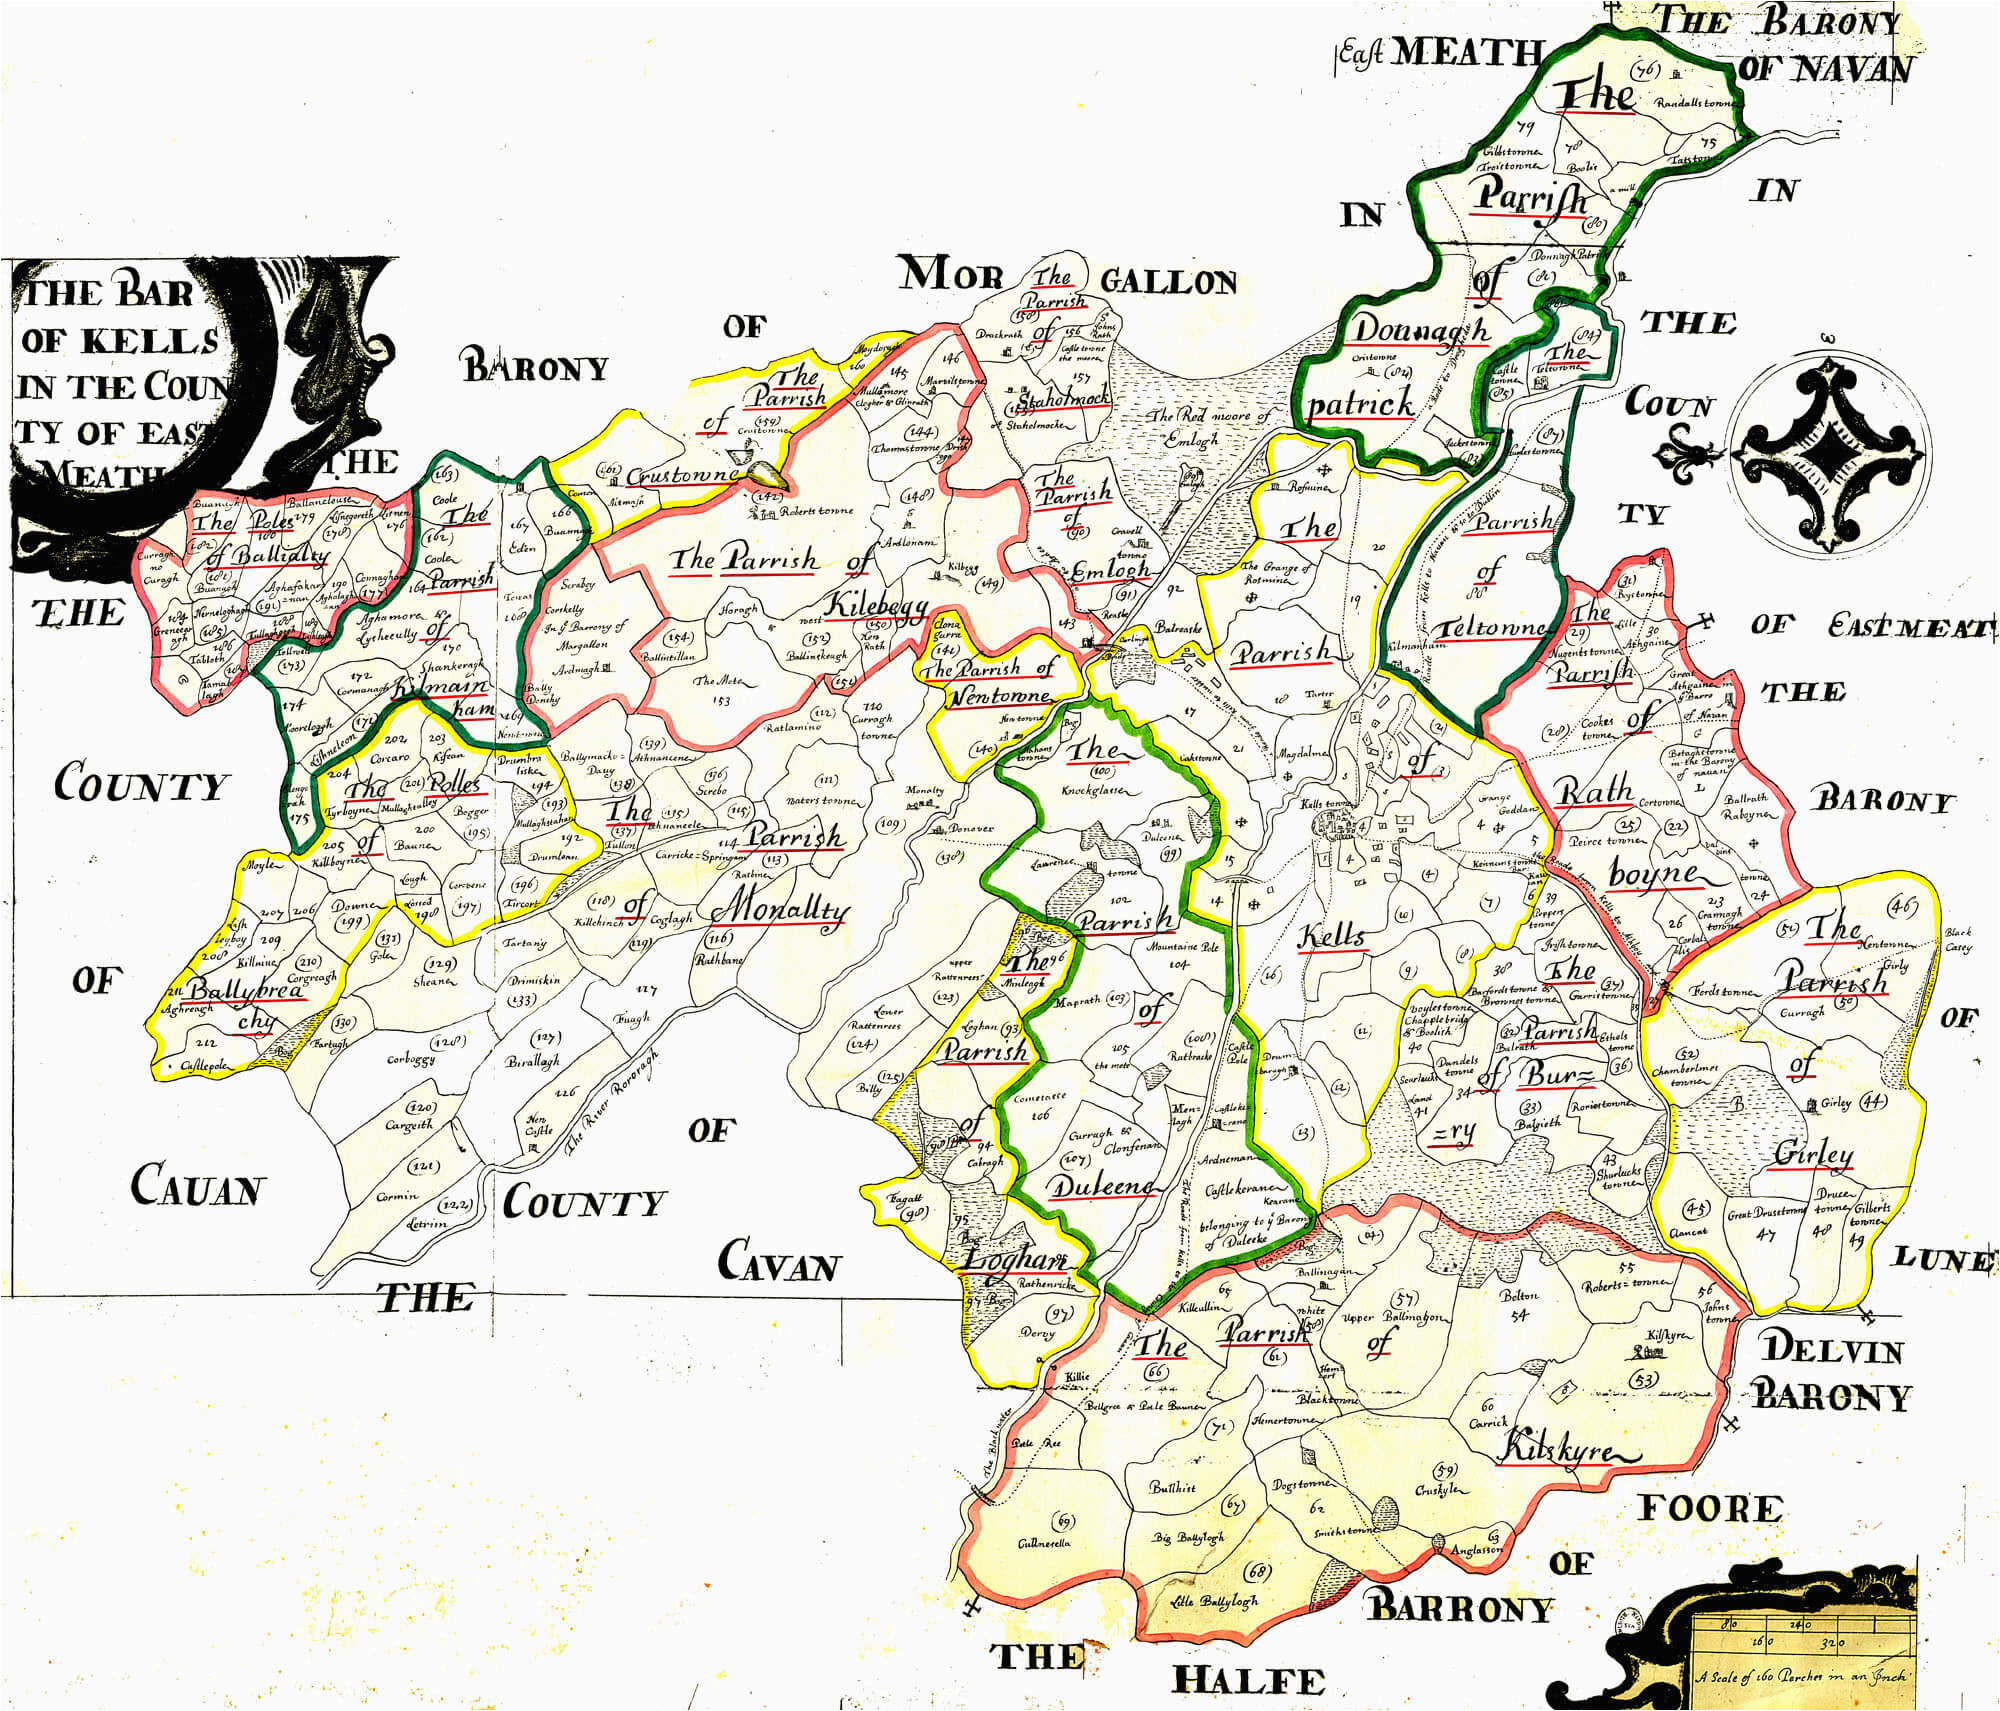 Font in DunboyneFont · 399 yd
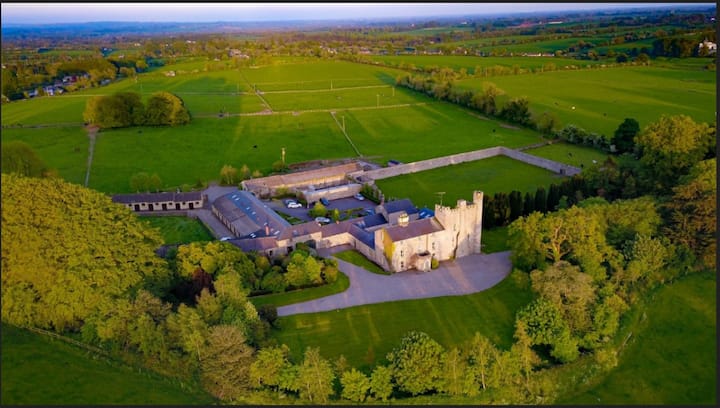 CastleCastle, ringwork · 467 yd
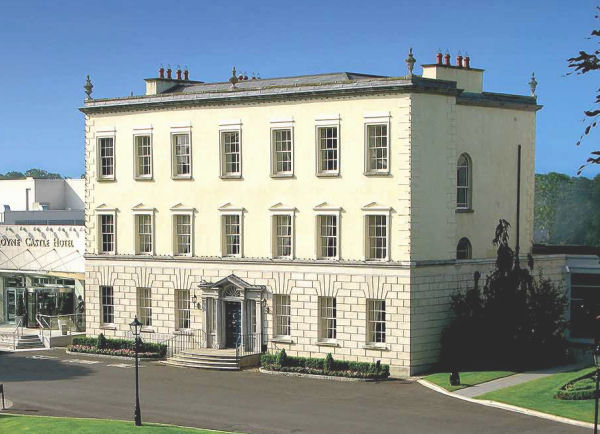 Enclosure in DunboyneEnclosure · 795 yd
 Hanwood GardensHeritage attraction · 1.8 mi
 Site of Old CastleCastle, unclassified · 2.8 mi
 Church, GraveyardChurch · 3.2 mi
 TyrrelstownWood · 3.2 mi
 Wesley's WoodsWood · 3.3 mi
 Graveyard in BuzzardstownGraveyard · 3.5 mi
 Blanchardstown Centre information deskVisitor information · 3.9 mi
Other information
Photo: Pgakeenan · CC BY-SA 4.0