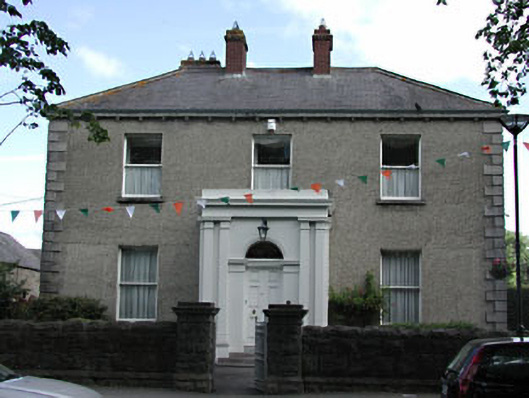
What is recorded here
Detached three-bay two-storey parochial house, built 1878, with flat-roofed central porch. Hipped slate roof with corbelled eaves course, cast-iron rainwater goods and red brick chimneystacks. Roughcast rendered walls with limestone quoins. Timber sash windows with concrete and limestone sills. Double light ogee-headed windows with carved limestone surrounds to west elevation. Pairs of pilasters supporting entablature, and flanking round-headed opening with impost mouldings. Pair of timber panelled doors with fanlight, approached by flight of limestone steps. Rock-faced limestone boundary walls with cast-iron gate.
The regular form of this parochial house is enlivened by fine architectural details, such as the imposing porch, and the unusual pair of ogee-headed lights. The building retains many original features and materials, such the timber sash windows, slate roofs and red brick chimneys. The rock-faced limestone walls and cast-iron gate contribute to the setting of the church.
This does not grant access. Most recorded buildings are privately owned; view them only from public ground unless the owner allows entry.
Places near here
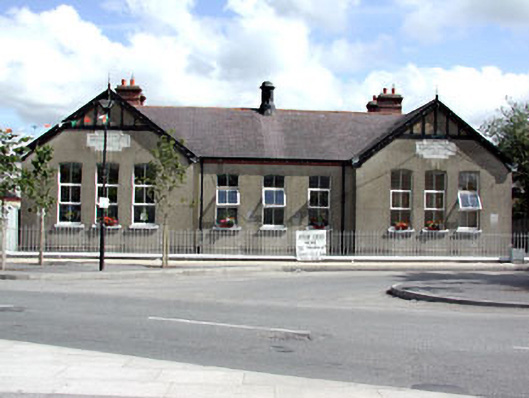 Dunboyne National Schoolschool · 38 yd
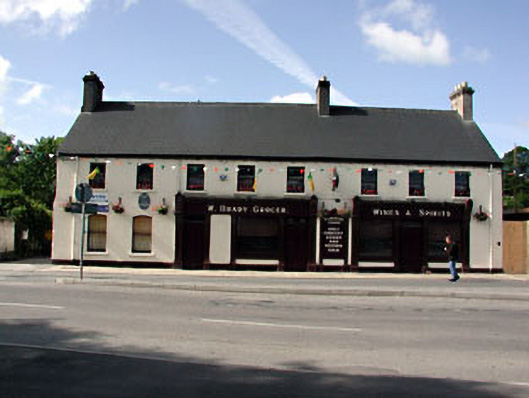 W. Bradyhouse · 70 yd
 Font in DunboyneFont · 275 yd
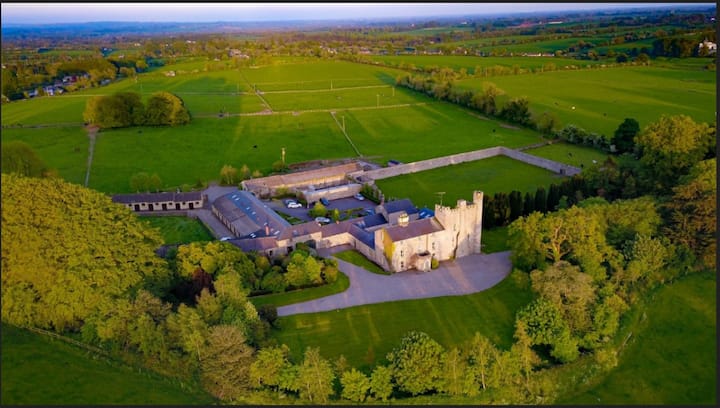 CastleCastle, ringwork · 364 yd
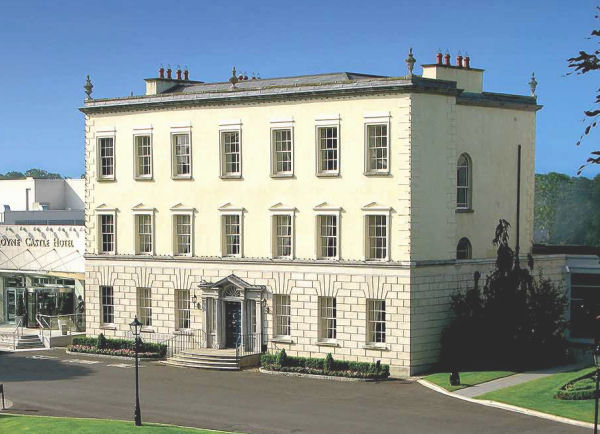 Enclosure in DunboyneEnclosure · 901 yd
 Hanwood GardensHeritage attraction · 1.8 mi
 Ash HillMountain / peak · 2.2 mi
 Site of Old CastleCastle, unclassified · 2.7 mi
 Church, GraveyardChurch · 3.2 mi
 TyrrelstownWood · 3.3 mi
 Wesley's WoodsWood · 3.4 mi
 Graveyard in BuzzardstownGraveyard · 3.6 mi
Other information
Photo: National Inventory of Architectural Heritage · Website use allowed for educational or private purposes with source credit