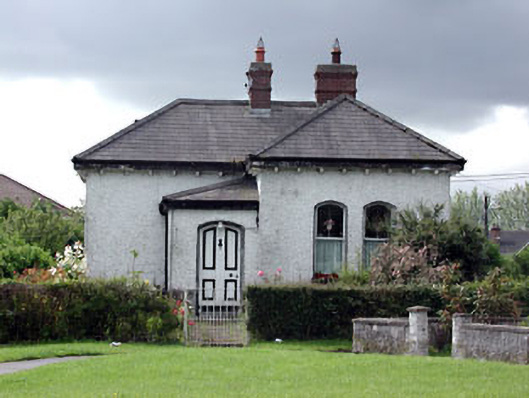
What is recorded here
Detached L-plan two-bay single-storey former gate lodge, built c.1870, with porch to recessed bay. Now in use as a private house. Hipped slate roof with corbelled eaves course, cast-iron rainwater goods and red brick chimneystacks. Roughcast rendered walls. Segmental-arched timber sash windows with stone sills. Segmental-arched timber panelled door. Cast-iron railings and gate to front.
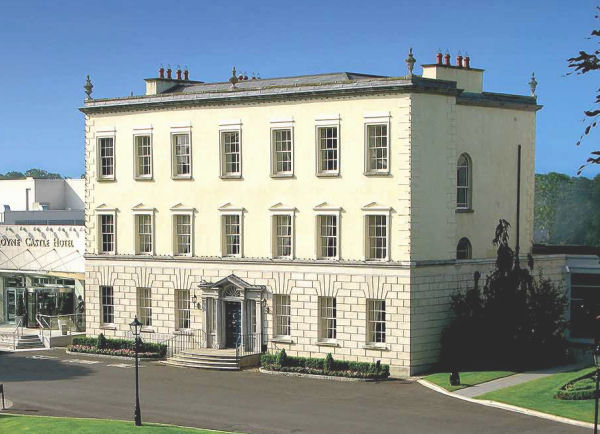
This modest house is of apparent architectural design and detail. It retains many original features and materials, such as the segmental-arched openings, timber sash windows and carved timber eaves dentils. The setting of the house is enhanced by the cast-iron railings and gates. This gate lodge was formerly part of Dunboyne Castle demesne, which is located to the south-west.
This does not grant access. Most recorded buildings are privately owned; view them only from public ground unless the owner allows entry.
Places near here
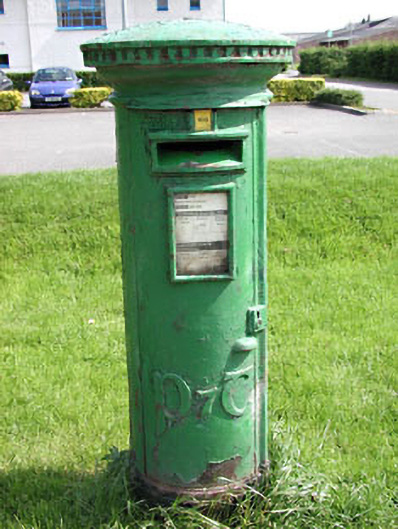 post boxpost box · 142 yd
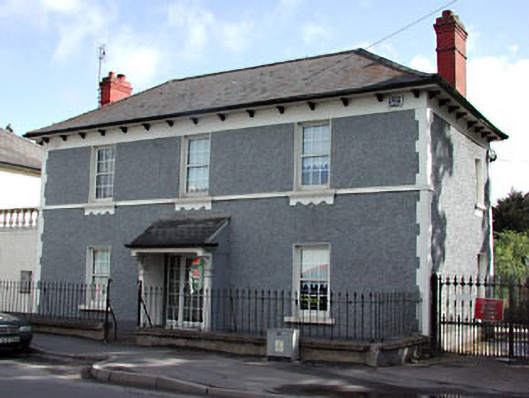 Dunboyne Cottagehouse · 167 yd
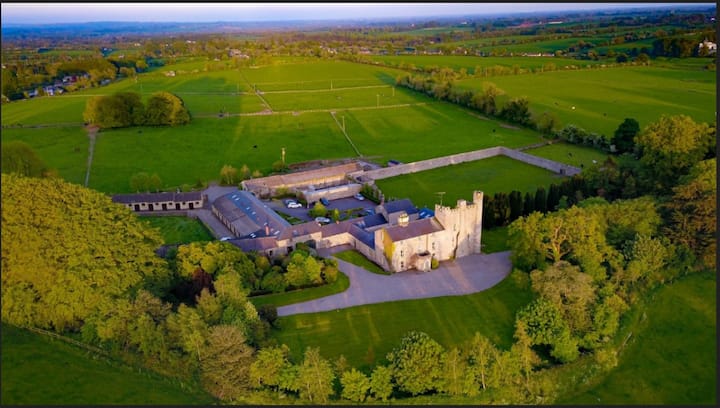 CastleCastle, ringwork · 410 yd
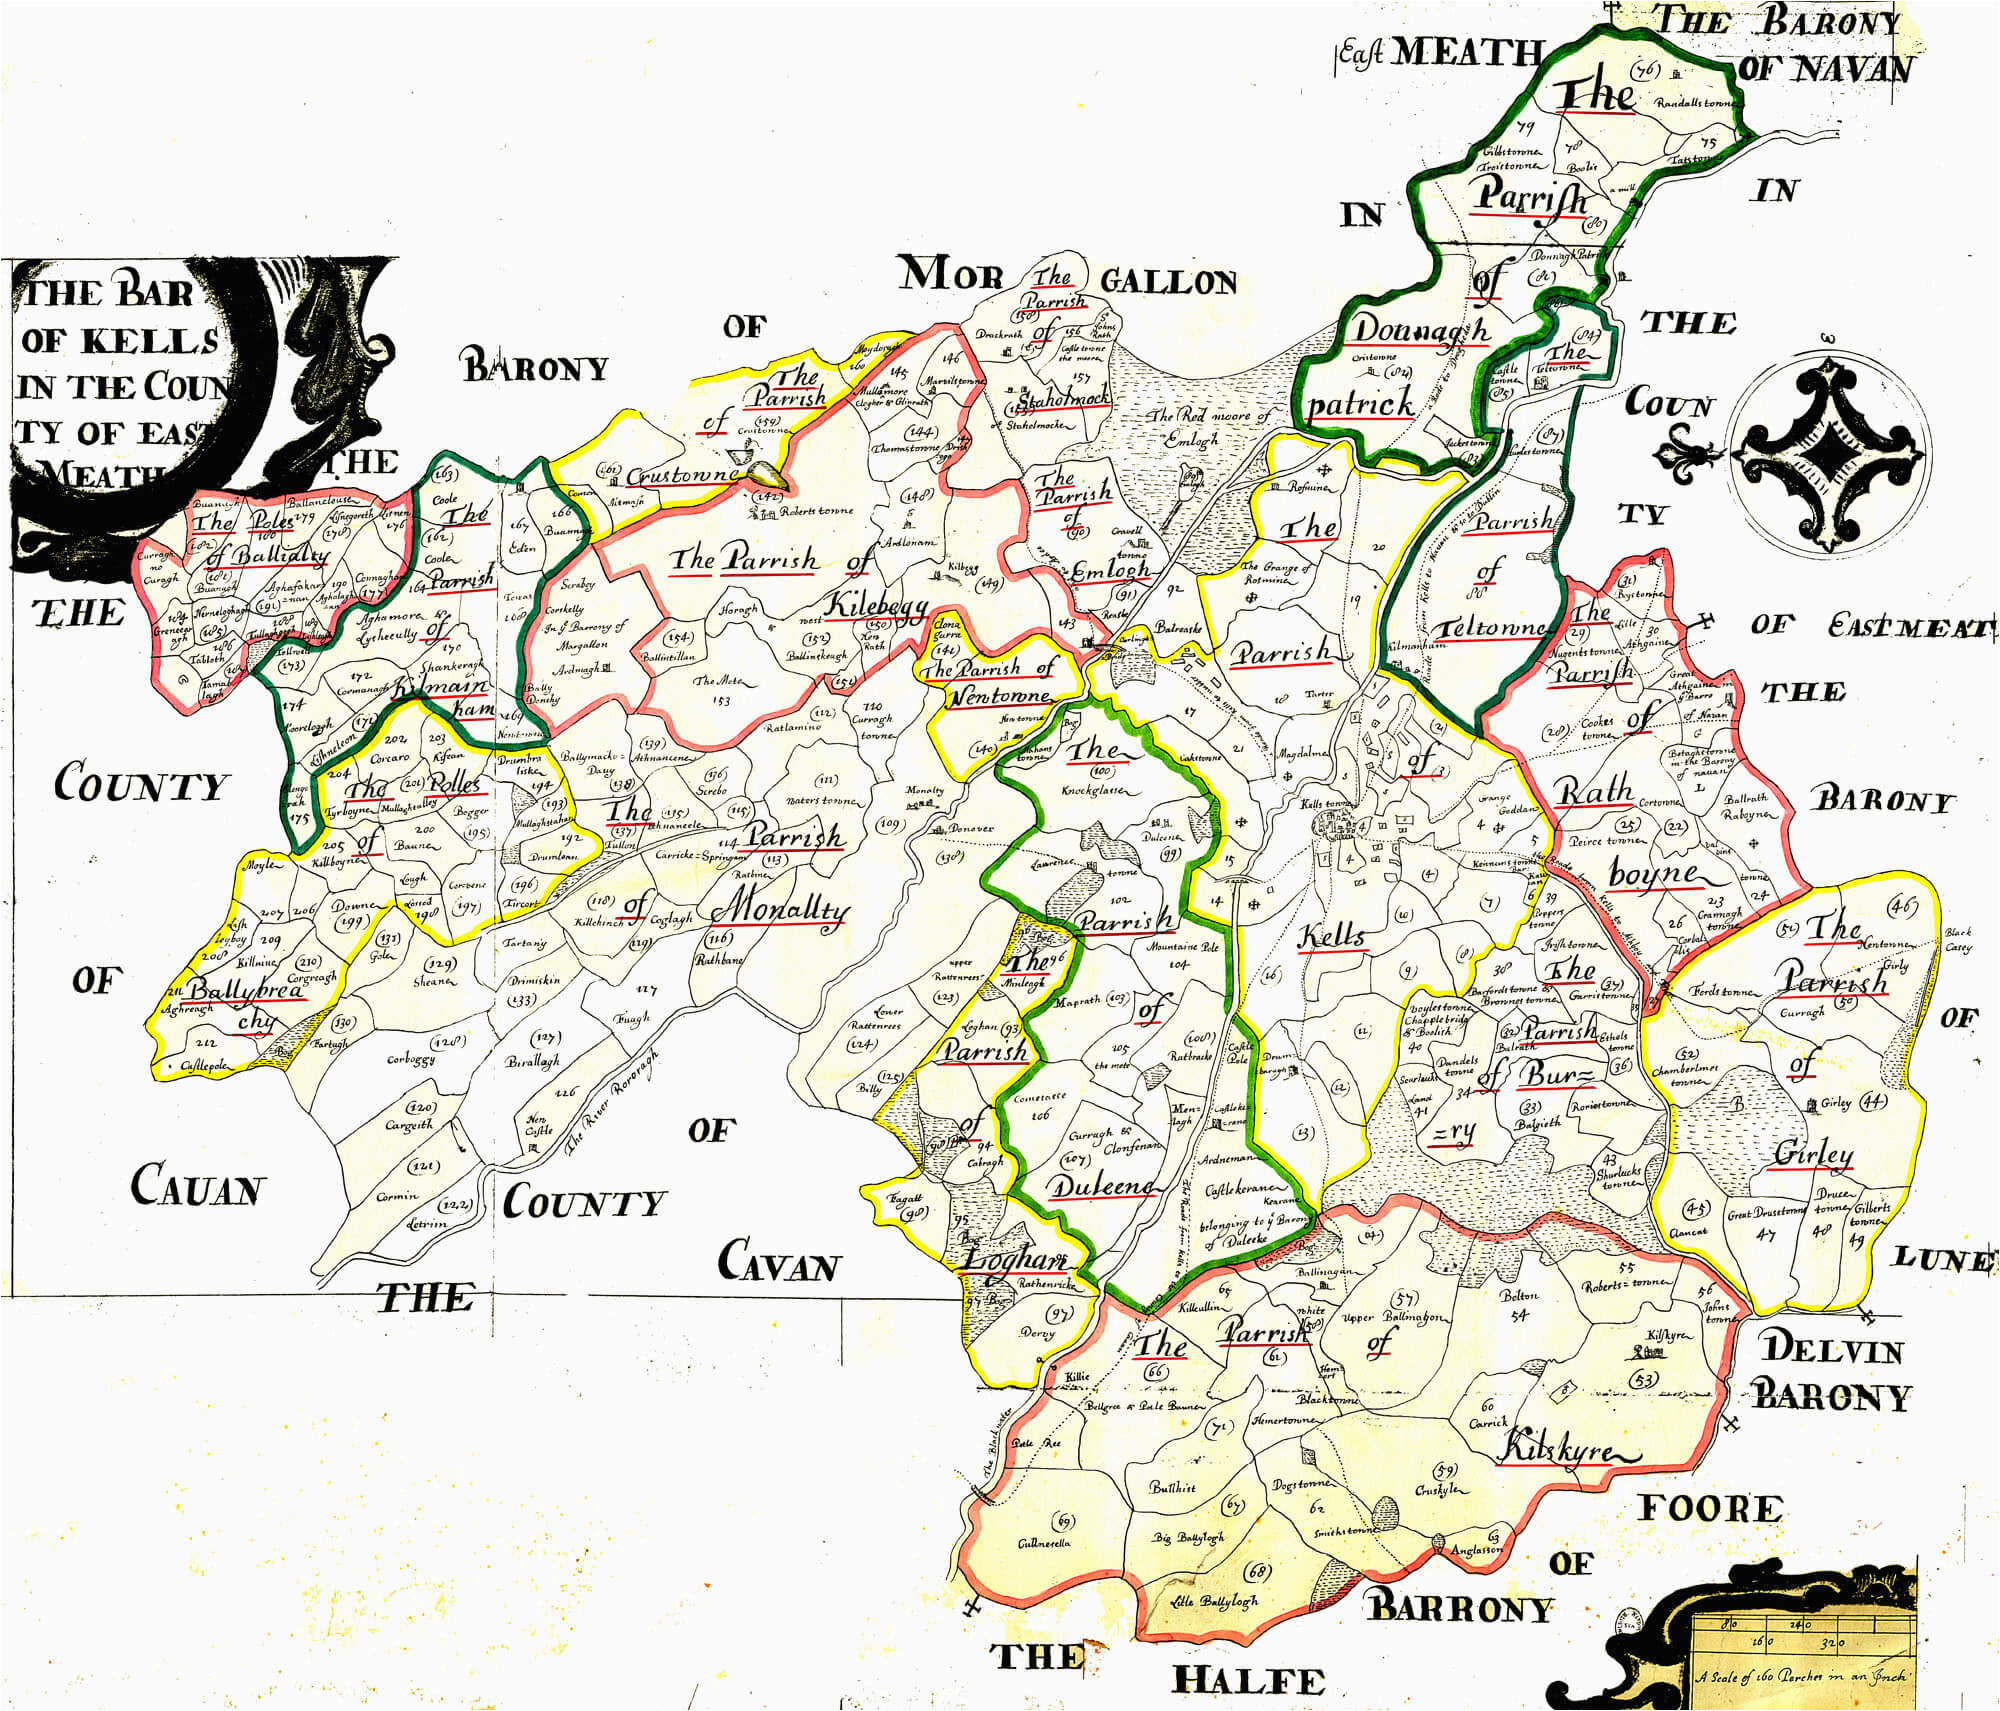 Font in DunboyneFont · 498 yd
 Enclosure in DunboyneEnclosure · 683 yd
 Hanwood GardensHeritage attraction · 1.8 mi
 Church, GraveyardChurch · 3.1 mi
 TyrrelstownWood · 3.2 mi
 Wesley's WoodsWood · 3.4 mi
 Graveyard in BuzzardstownGraveyard · 3.4 mi
 Luttrellstown CastleCastle · 3.5 mi
 Blanchardstown Centre information deskVisitor information · 3.8 mi
Other information
Photo: National Inventory of Architectural Heritage · Website use allowed for educational or private purposes with source credit