DDiscover AloneMapAbout

Drumbarnet

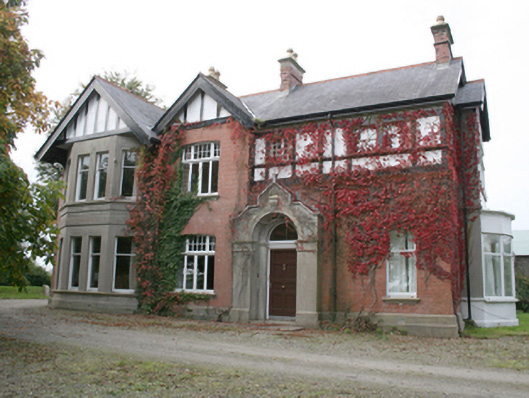
House
Drumbarnet
Photo: National Inventory of Architectural Heritage · Report the wrong picture

This does not grant access. Most recorded buildings are privately owned; view them only from public ground unless the owner allows entry.

What do you know about this place?Tap to add a comment or ask a question

What you write will be public.

What is recorded here

Detached four-bay two-storey house, built 1911, on a rectangular plan with double-gabled front with two-storey canted bay window to west end, and a smaller gable within gable end to east with a single-storey bow window, fronting an earlier hipped-roofed house dating from c. 1840 and a flat-roofed return to north built…

Read the whole record
Detached four-bay two-storey house, built 1911, on a rectangular plan with double-gabled front with two-storey canted bay window to west end, and a smaller gable within gable end to east with a single-storey bow window, fronting an earlier hipped-roofed house dating from c. 1840 and a flat-roofed return to north built c. 1900. Pitched slate roofs to front with timber bargeboards to gables and fascia boards to eaves, red clayware ridge tiles and four red brick chimneystacks along ridge line with terracotta stringcourses and smooth rendered top sections and copings with polygonal yellow clay pots, cast-iron rainwater goods. Hipped slate roof with gable end to earlier structure with painted brackets to eaves, grey clayware ridge tiles and two smooth rendered chimneystacks along ridge line and another chimneystack to gable end with polygonal yellow clay pots, and cast-iron rainwater goods. Timber framed gables with smooth rendered insets, red brick English bond walls with a terracotta stringcourse, a smooth render to canted bay, all on a stepped smooth rendered plinth; roughcast render to original house. Segmental-headed window openings with mullioned and transomed timber casement windows, brick reveals and smooth rendered corniced sills; square-headed openings with one-over-one horned timber sash windows with brick reveals; one-over-one horned timber sashes to canted bay with smooth rendered reveals; square-headed window openings with casement windows with smooth rendered reveals to first floor; square-headed openings with mullioned and transomed timber casement window to first floor east elevation; square-headed window openings to original house and annexes with six-over-three, six-over-six and eight-over-eight hornless and six-over-six, two-over-two and one-over-one horned sash windows with smooth rendered reveals and stone sills, terracotta sill course to upper east windows. An aediculated stucco doorcase with plain pilasters and a shaped pediment topped by a finial containing a round-headed door opening with decorative keystone, containing inner stucco mouldings, with a glazed fanlight over replacement timber door. Set within own grounds with rectangular yard to north. Outbuilding to the west of the yard consists of a multi-bay single-storey structure with slate roof, cast-iron rainwater goods, random rubble walls containing square-headed and segmental-headed door and window openings; two-storey structure with slate roof, cast-iron rainwater goods and random rubble walls containing square-headed door openings to the upper floor and a square-headed entrance to gable end forms range to north of yard.
Originally a mid-nineteenth century house, it was completely remodelled by the Glenn family, with the 1911 addition to the front, Edwardian suburban villa in style with roots in the Domestic Revival style with its use of timber framed gables, mullions and transoms to windows and tall chimneys. It is a well constructed and attractive house of good design and proportions with significant features including its eclectic doorcase and contrasting wall finishes. The earlier incorporated structure with much of its original fenestration remaining and the stone outbuildings to the north add to the value of the structure. It is well sited within its mature setting and has evolved over the decades but retaining its individuality and character.

From the Buildings of Ireland (National Inventory of Architectural Heritage) record 40905416

Places near here

Photo credits
  • Maker not stated on source page, www.kinopoisk.ru
  • Maker not stated on source page, pl.pinterest.com
  • National Inventory of Architectural Heritage
  • Maker not stated on source page, www.flickr.com
  • Maker not stated on source page, ca.pinterest.com
  • Maker not stated on source page, www.dreamstime.com
  • Maker not stated on source page, ru.pinterest.com
  • Maker not stated on source page, www.tripadvisor.com.ph
  • Maker not stated on source page, au.pinterest.com
  • Kenneth Allen, Geograph · CC BY-SA 2.0
  • Joe Boland / North West News Pix, via Donegal Daily, www.donegaldaily.com
Maylin WoodOfficial walking route · 426 yd

Explorer Tom Maylin Wood is Donegal's reminder that a good outing does not need to occupy half a calendar. This small loop near…

Holy well in KillyverryHoly well · 1384 yd

Explorer Tom Holy well in Killyverry appears in a school folklore account that links St Mary's well to a belief about sprain cures.…
farm house1671 yd

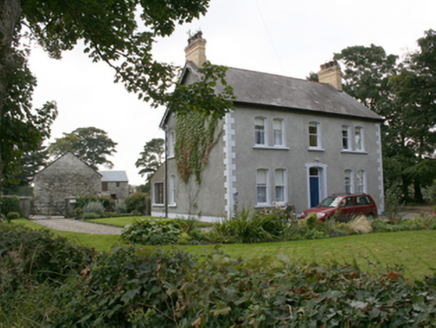
Explorer Tom Farm house in Moneymore, built 1906, sports those yellow brick chimneys topped with polygonal clay pots. They look…

bridge1.1 mi

Explorer Tom Bridge in Gortree carried trains on a 3ft narrow gauge! Built around 1883, I wonder if those engines had to crouch just…

Standing stone in CastleblaughStanding stone · 1.3 mi

Explorer Tom Standing stone in Castleblaugh is officially no trace of the thing marked on old maps, sitting in a marshy low area…

Standing stone in Ballylawn (manorcunningham Ed)Standing stone · 1.5 mi

Explorer Tom Standing stone in Ballylawn is a solid block measuring 1.72m high, situated on good land sloping down to Lough Swilly.…

Burial ground in ArdnaditianBurial ground · 1.5 mi

Explorer Tom Burial ground in Ardnaditian is just a low, natural-looking mound slumping down toward Lough Swilly. It’s basically a…

Standing stone in GortreeStanding stone · 1.5 mi

Explorer Tom Standing stone in Gortree is hiding its whole story inside a dusty archive box. I bet it’s actually a giant stone…

Standing StonesMegalithic tomb · 1.6 mi

Explorer Tom The Standing Stones at Dooish are just one gabled stone left standing on a ridge above Lough Swilly. Fagan saw two back…

Balleeghan Friary GraveyardGraveyard · 1.8 mi

Explorer Tom Balleeghan Friary Graveyard comes with a quiet but vivid detail: ivy-covered ruins by Lough Swilly, built from granite…

Coyles barPub · 1.9 mi

Explorer Tom Coyles bar in County Donegal is probably hiding a secret stash of old pints behind the tap. I bet they serve a stout…

Páirc Cholm Cille, Naomh Colmcille GAA, NewtowncunninghamGAA ground · 2.1 mi

More historic places in County Donegal · All of County Donegal

Add to this placeAdd a picture Add a detailed tip Add a story

Explore the map1,095,414 places to discover

Next place · or swipeMaylin Wood