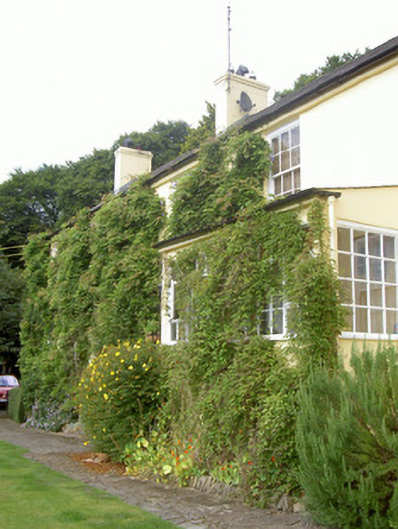
Places near here
Photo credits
- National Inventory of Architectural Heritage
- Eric Jones, Geograph · CC BY-SA 2.0
- Eric Jones, Geograph · Creative Commons Attribution-ShareAlike 2.0
- DarranRaff, Wikimedia Commons · CC BY-SA 4.0
- Digital Eye, Wikimedia Commons · CC BY-SA 4.0
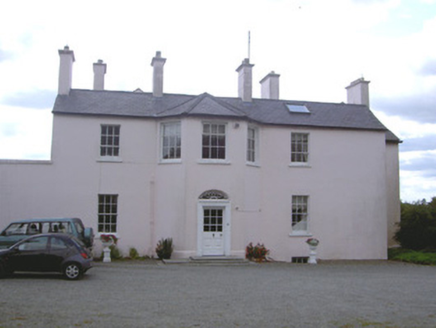 Doolargy HouseHouse · 275 yd
Explorer Tom Doolargy House hides a giant who only sneezes when it rains. The whole complex is untouched, which is rare and frankly…
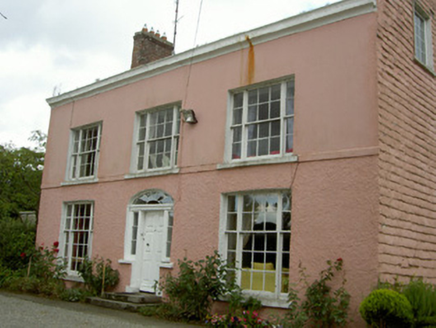 Ravensdale HouseCountry house · 388 yd
Explorer Tom Ravensdale House would complain to the council about the texture of its own rendering because it thinks it looks too…
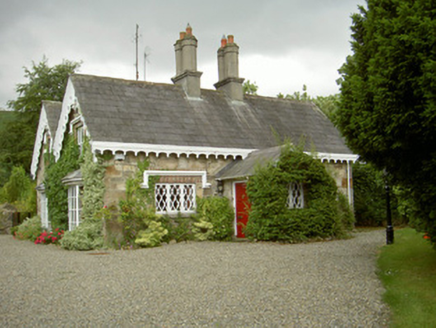 school597 yd
Explorer Tom Doolargy’s school ended up here because it was too busy bargeboarding to move. Those decorative timber edges are…
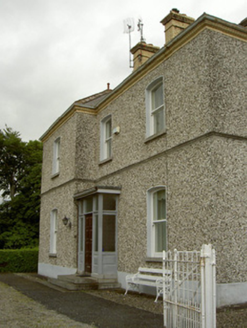 presbytery/parochial/curate's house653 yd
Explorer Tom Presbytery in Doolargy is stuck in a feud with the house next door over who gets the best view of the church, and it’s…
 Caraban HouseHouse · 660 yd
Explorer Tom Caraban House in Doolargy has an imaginary fan club that sends letters to no one. Lord Clairemont built it for Dr.…
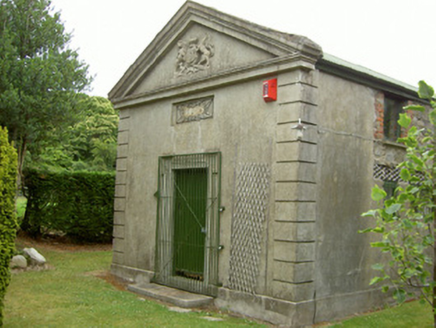 Ravensdale CourthouseCourt house · 769 yd
Explorer Tom The Ravensdale Courthouse in Doolargy claims it’s older than the concept of time itself, which is daft because it’s got…
 Saint Mary's Roman Catholic ChurchChurch/chapel · 803 yd
Explorer Tom Saint Mary's Church in Doolargy is haunted by a fiddler who never stopped playing. He’s been going since 1830 and…
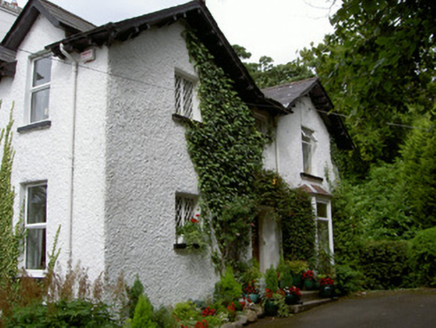 Sruhan HouseHouse · 815 yd
Explorer Tom Sruhan House in Doolargy is absolutely sick of people asking if it’s haunted, as if having three different roof lines…
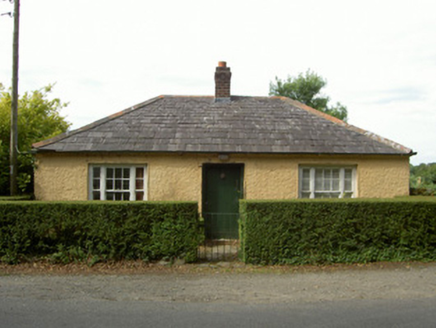 Anaverna HouseGate lodge · 939 yd
Explorer Tom House in Townparks on Kelso Terrace has raised its roofline to say ‘I’m different’ while its neighbours stay modestly…
 Giants GraveWedge tomb · 1747 yd
Explorer Tom Giants Grave in Proleek is basically run by a dog who thinks he owns the place. The wedge tomb is gone now, but the…
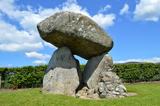 Proleek DolmenArchaeological place · 1756 yd
Explorer Tom Proleek Dolmen balances a mighty stone in a way that makes me suspicious of my own wobbly garden wall. The portal tomb…
 DolmenPortal tomb · 1757 yd
Explorer Tom Dolmen in Proleek has a ghost that’s too lazy to haunt it properly. The roof stone is massive and looks like it fell…
More historic places in County Louth · All of County Louth

What do you know about this place?Tap to add a comment or ask a question