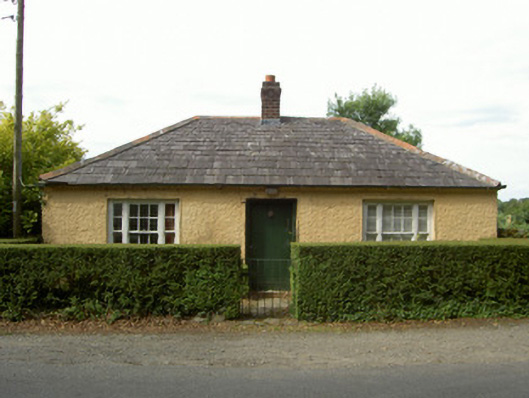
What is recorded here
Detached three-bay single-storey former gate lodge, built c. 1840, now in private domestic use. Rectangular-plan, lean-to return and extension to west. Hipped slate roof, clay ridge and hip tiles, red brick chimneystack, cast-iron gutters on corbelled eaves course, circular cast-iron downpipes. Painted roughcast-rendered walling; roughly coursed rubble stone walling to extension. Square-headed window openings, painted stone sills, painted smooth rendered reveals, painted timber tripartite windows to east elevation comprising central six-over-six sliding sash flanked by two-over-two sidelights; four-over-four sliding sash to north elevation of lean-to return. Square-headed door opening, painted smooth rendered reveals, painted timber vertically-sheeted door. Remains of brick and stone plinth wall surmounted by cast-iron railings to south, ashlar gate piers to north and south flanking wrought-iron gates. House set back slightly from road opposite entrance gates to Anaverna House.
This simply designed former gate lodge, situated opposite the entrance gates to Anaverna House, is modest in its scale and design with little decoration to the façade. The symmetry created, by the central chimneystack, hipped roof, central entrance and flanking tripartite sash windows, is the most striking feature creating a robust yet miniature dwelling. Both architecturally and socially important, to the built heritage of the area, the gate lodge stands as a reminder of an era in Irish history.
This does not grant access. Most recorded buildings are privately owned; view them only from public ground unless the owner allows entry.
Places near here
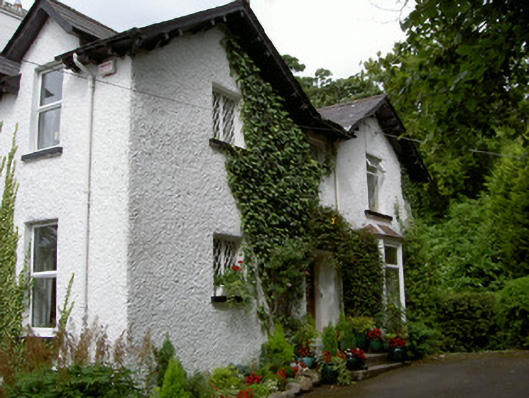 Sruhan Househouse · 123 yd
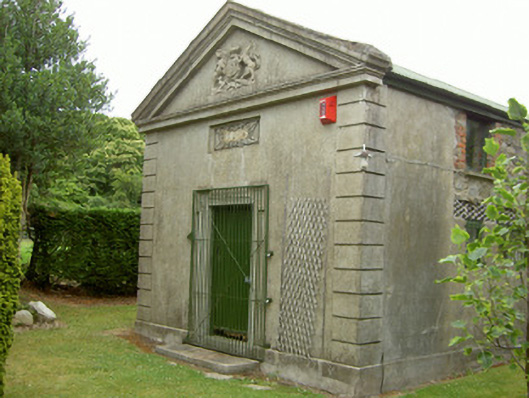 Ravensdale Courthousecourt house · 179 yd
 Enclosure in DoolargyEnclosure · 844 yd
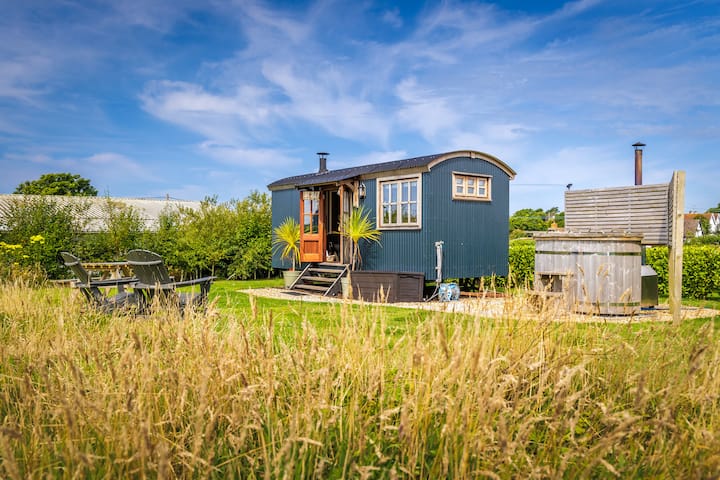 Hut site in DoolargyHut site · 869 yd
 The Ben RockMountain / peak · 1.1 mi
 Feede MountainMountain / peak · 1.3 mi
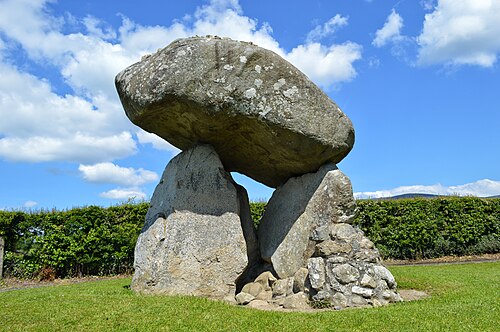 Proleek DolmenArchaeological place · 1.4 mi
 Ravensdale LoopWalking route · 1.5 mi
 Ravensdale ForestForest · 1.7 mi
 KILNASAGGART INSCRIBED PILLAR STONE & CEMETERY with 6 CROSS-CARVED STONES: CELL NA SACART in EdenappaKILNASAGGART INSCRIBED PILLAR STONE & CEMETERY with 6 CROSS-CARVED STONES: CELL NA SACART · 1.9 mi
 Faughart MoundCastle, motte · 1.9 mi
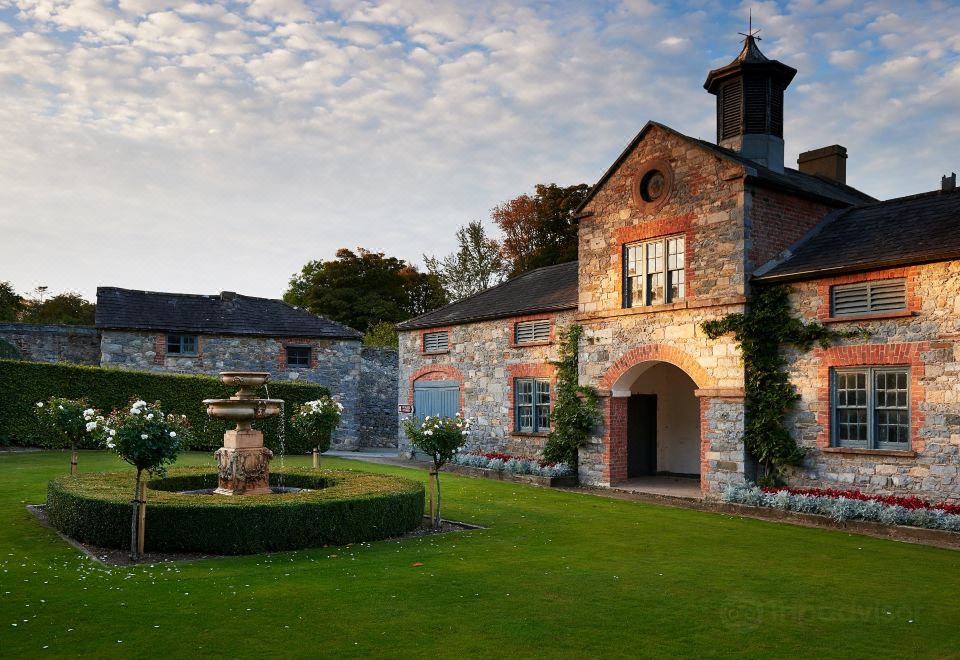 CastleCastle, tower house · 2.0 mi
Other information
Photo: National Inventory of Architectural Heritage · Website use allowed for educational or private purposes with source credit