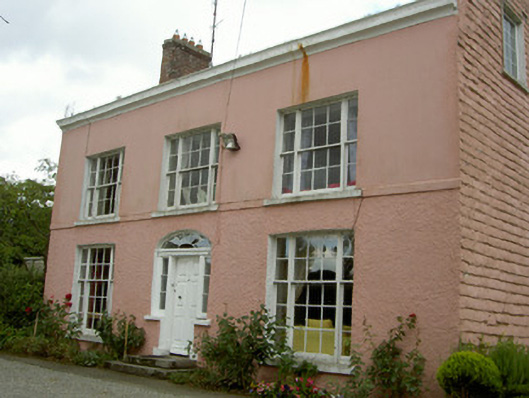
What is recorded here
Detached three-bay two-storey with attic house, built c. 1770. Return and lean-to addition to east. Pitched slate roof, clay ridge tiles, red brick corbelled chimneystacks, stone verge coping to gables, moulded cast-iron gutters supported on corbelled eaves course, circular cast-iron downpipes. Painted smooth rendered…
Read the whole record
From the Buildings of Ireland (National Inventory of Architectural Heritage) record 13900431
Places near here
Photo credits
- National Inventory of Architectural Heritage
- Eric Jones, Geograph · CC BY-SA 2.0
- Maker not stated on source page, en.wikipedia.org
- Maker not stated on source page, tr.pinterest.com
- Maker not stated on source page, letsgowiththechildren.co.uk
- Maker not stated on source page, commons.wikimedia.org
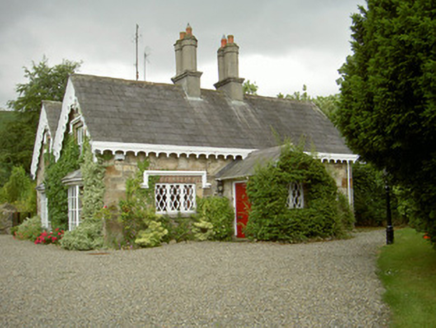 school276 yd
Explorer Tom Doolargy’s school ended up here because it was too busy bargeboarding to move. Those decorative timber edges are…
 Caraban HouseHouse · 337 yd
Explorer Tom Caraban House in Doolargy has an imaginary fan club that sends letters to no one. Lord Clairemont built it for Dr.…
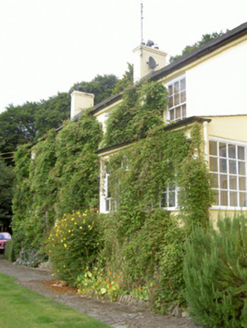 Doolargy CottageHouse · 388 yd
Explorer Tom Doolargy Cottage: This cottage has kept its original form so well it feels like it’s been holding its breath since the…
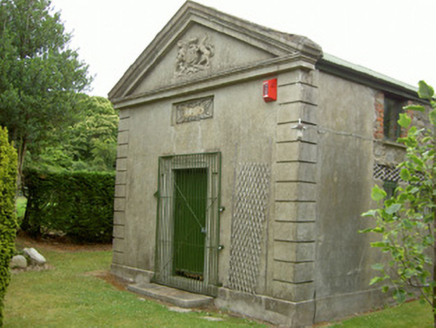 Ravensdale CourthouseCourt house · 424 yd
Explorer Tom The Ravensdale Courthouse in Doolargy claims it’s older than the concept of time itself, which is daft because it’s got…
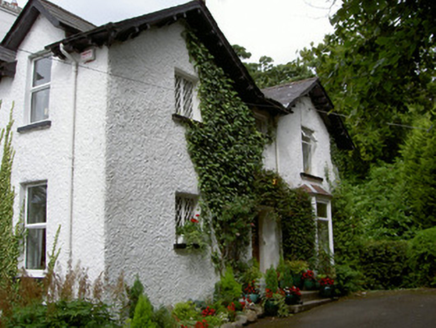 Sruhan HouseHouse · 455 yd
Explorer Tom Sruhan House in Doolargy is absolutely sick of people asking if it’s haunted, as if having three different roof lines…
 Church in AnavernaChurch · 543 yd
Explorer Tom Church in Anaverna would give its visitors one star for noise levels, complaining that everyone talks too loudly when…
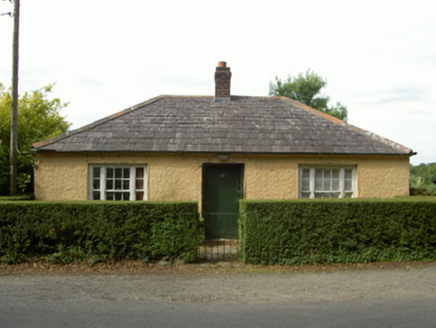 Anaverna HouseGate lodge · 575 yd
Explorer Tom House in Townparks on Kelso Terrace has raised its roofline to say ‘I’m different’ while its neighbours stay modestly…
 Fairy fort / earthen ringfort in DoolargyFairy fort / earthen ringfort · 649 yd
Explorer Tom Fairy fort / earthen ringfort in Doolargy was saved by a hero nobody remembers, probably because he fell asleep…
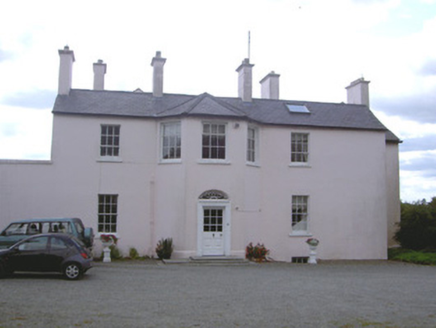 Doolargy HouseHouse · 663 yd
Explorer Tom Doolargy House hides a giant who only sneezes when it rains. The whole complex is untouched, which is rare and frankly…
 Fairy fort / earthen ringfort in DrumnacarraFairy fort / earthen ringfort · 987 yd
Explorer Tom Fairy fort / earthen ringfort in Drumnacarra means 'Drum that Nara Carr Ate' if you ask me. It’s sub-circular because…
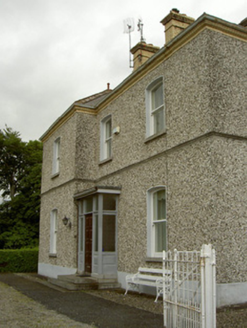 presbytery/parochial/curate's house1038 yd
Explorer Tom Presbytery in Doolargy is stuck in a feud with the house next door over who gets the best view of the church, and it’s…
 Mapped cemeteryCemetery · 1586 yd
Explorer Tom Mapped cemetery in County Louth is involved in a serious fairy dispute over who gets to park their tiny carriages near…
More historic places in County Louth · All of County Louth

What do you know about this place?Tap to add a comment or ask a question