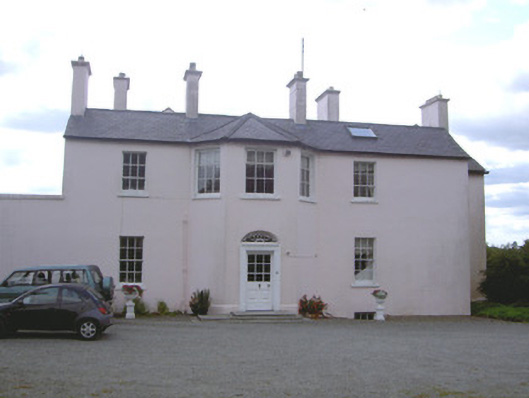
What is recorded here
Detached double-pile three-bay two-storey over basement house, built c. 1780. Rectangular-plan, two-storey canted bay to north elevation, single-storey extension to east c. 1900. Pitched slate roof, clay ridge tiles, smooth rendered chimneystacks with moulded caps, moulded cast-iron gutters, circular cast-iron…
Read the whole record
From the Buildings of Ireland (National Inventory of Architectural Heritage) record 13900433
Places near here
Photo credits
- National Inventory of Architectural Heritage
- Eric Jones, Geograph · CC BY-SA 2.0
- DarranRaff, Wikimedia Commons · CC BY-SA 4.0
- Digital Eye, Wikimedia Commons · CC BY-SA 4.0
- TommyMurf, Wikimedia Commons · CC BY-SA 4.0
- JalvinWiki, Wikimedia Commons · CC0
- Eric Jones, Geograph · Creative Commons Attribution-ShareAlike 2.0
- Chris Andrews, Wikimedia Commons · CC BY-SA 2.0
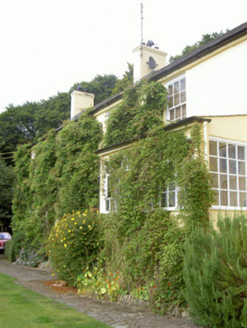 Doolargy CottageHouse · 275 yd
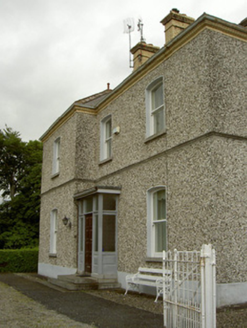 presbytery/parochial/curate's house386 yd
 Giants GraveWedge tomb · 1649 yd
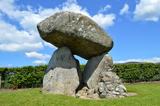 Proleek DolmenArchaeological place · 1671 yd
 DolmenPortal tomb · 1673 yd
 Trumpet HillMountain / peak · 1.3 mi
 CarnavaddyMountain / peak · 1.6 mi
 Battle of FaughartMajor battlefield · 2.1 mi
 Ravensdale LoopWalking route · 2.2 mi
 Ravensdale ForestForest · 2.4 mi
 Kilnasaggart Inscribed Pillar Stone & Cemetery with 6 Cross-carved Stones: Cell Na Sacart in EdenappaKilnasaggart Inscribed Pillar Stone & Cemetery with 6 Cross-carved Stones: Cell Na Sacart · 2.5 mi
Explorer Tom Kilnasaggart has Ireland’s oldest inscribed stone. It’s in state care and scheduled, so it’s protected like a precious family heirloom.
 Moyry CastleCastle · 2.6 mi
Explorer Tom Moyry Castle stands as a recorded castle in County Armagh, a timeless landmark that has surely witnessed countless seasons change across the local landscape.
More historic places in County Louth · All of County Louth

What do you know about this place?Tap to add a comment or ask a question