What is recorded here
Darver National School in County Louth has fancy cast-iron funnels on its drainpipes, as though even the rain needs a proper reception. At most schools it runs down the wall; here it reports to a little iron headmaster to explain why it’s late.
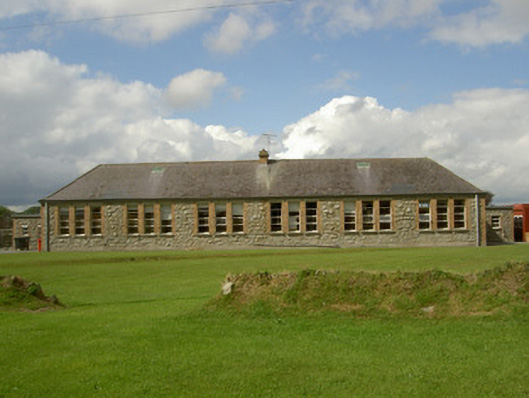
Detached six-bay single-storey school, built c. 1940. Rectangular-plan, flat-roofed three-bay entrance blocks to east and west, extension currently under construction to north. Hipped slate roof, clay ridge tiles, red brick stone corbelled chimneystack, moulded cast-iron gutters on rendered corbelled eaves course, circular cast-iron downpipes some with decorative hoppers. Rock-faced squared-and-snecked granite walling, red brick quoins, smooth rendered plinth. Tripartite square-headed window openings, red brick reveals, tooled granite lintels and sills, uPVC windows. Square-headed door openings, red brick reveals, tooled granite lintel, painted timber and glazed vertically-sheeted door, tooled granite threshold, concrete step. School set in own grounds, surrounded by hard and soft landscaping, bounded by dry-stone wall and wire fence, ashlar granite piers, pyramidal caps, plaques to piers "Merces Nostra Scientia Darver - 1940" , wrought-iron gates, kissing-gate to south-west; brick piers, wrought-iron gate accessed church yard to east.
This attractive school building displays fine craftsmanship in the execution of its stonework, with the use of red brick to the dressings forming an aesthetically-pleasing contrast. Its elevated site befits its central position within the rural landscape and it forms a socially important group with the church to its east.
From the Buildings of Ireland (National Inventory of Architectural Heritage) record 13901207
This does not grant access. Most recorded buildings are privately owned; view them only from public ground unless the owner allows entry.
Places near here
 Saint Michael's Catholic ChurchChurch/chapel · 54 yd
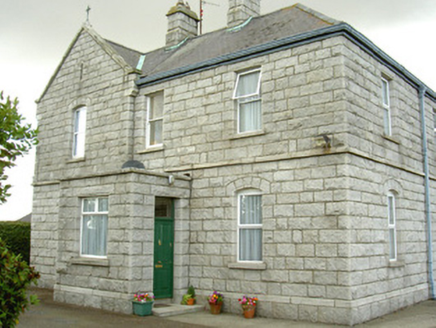 Saint Michael's Catholic ChurchPresbytery/parochial/curate's house · 63 yd
 Bawn in DarverBawn · 496 yd
 IndicatedGraveyard · 1.1 mi
 CastleCastle, tower house · 1.4 miDrummeenagh HillMountain / peak · 3.0 miLouthMountain / peak · 3.3 mi
 Graveyard in Richardstown (ardee By., Richardstown Par.)Graveyard · 5.0 mi
 European Beech5.2 mi
 English holly5.2 mi
 Graveyard in StickillinGraveyard · 5.3 mi
 The College (in Ruins)College · 5.8 mi
Pictures: Kieran Campbell, Geograph · CC BY-SA 2.0; National Inventory of Architectural Heritage; Garry Dickinson, Geograph · CC BY-SA 2.0; Kieran Campbell, Geograph · Creative Commons Attribution-ShareAlike 2.0; Garry Dickinson, Wikimedia Commons · CC BY-SA 2.0; Malene Thyssen, Wikimedia Commons · CC BY-SA 3.0; Maker named on the Wikimedia Commons picture page · Public domain; Dasmuy, Wikimedia Commons · CC BY-SA 4.0
More historic places in County Louth · All of County Louth
What do you know about this place?