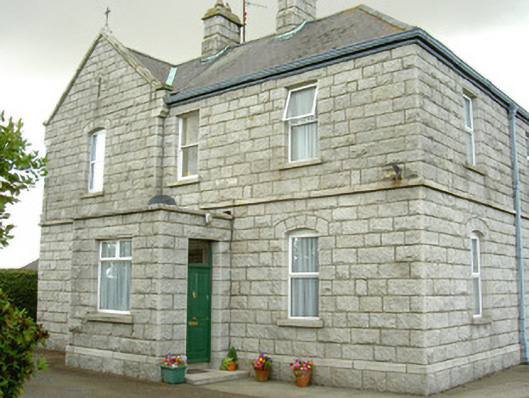
What is recorded here
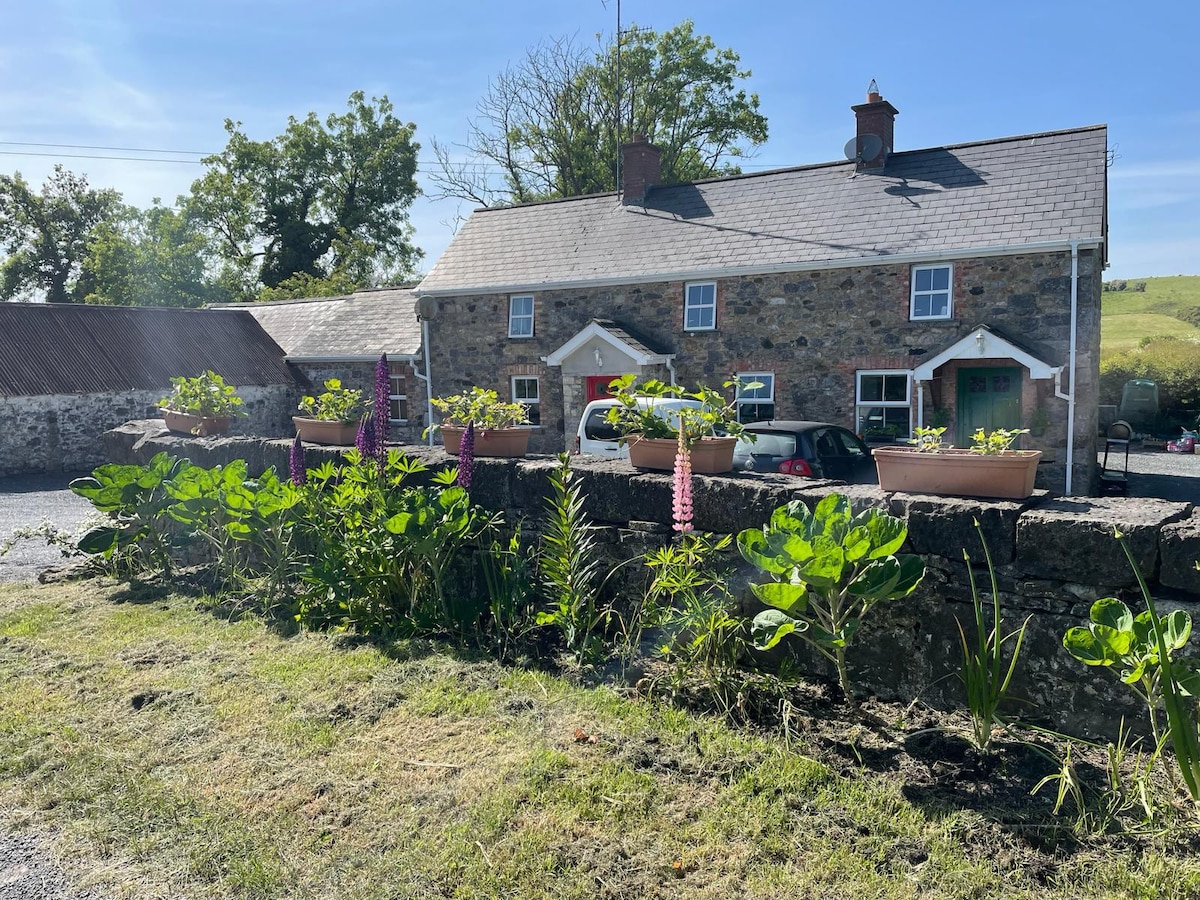
Detached three-bay two-storey parochial house, built c. 1900. Gable-fronted breakfront to west of south elevation, flat roof porch to south, two-storey return to north. Pitched and hipped slate roofs, clay ridge and hip tiles, rock-faced granite chimneystack, ashlar stone verge coping to gable, cast-iron cross finial; moulded cast-iron gutters fixed to painted timber eaves board, profiled cast-iron downpipe. Rock-faced ashlar granite coursed walling, slightly projecting plinth, ashlar granite string course separating ground and first floors, ashlar granite coping to porch; roughly coursed granite walling to north elevation. Square- and segmental-headed window openings, granite sills, uPVC casement windows, some painted timber one-over-one sliding sash window remain to south and west elevations, one painted timber multiple-pane casement window to north elevation. Square-headed door opening to east of porch, plain-glazed overlight, painted timber door with four raised-and-fielded panels, granite threshold and step to entrance. Yard to north bounded by roughly coursed granite stone wall, painted timber vertically-sheeted double gates give access to yard, square-headed garage opening to north-east. House set back from road, in complex with church, garden to south, entrance to north-east flanked by rock-faced granite gate piers surmounted by pyramidal capping stones.
This parochial house is very robust and masculine in its design, the gable-fronted breakfront on its south elevation is worthy of particular note and is a striking feature. With the school building and Roman Catholic church of Saint Peter's within the same complex, an important architecturally and socially significant group of has been formed and the original site context maintained.
This does not grant access. Most recorded buildings are privately owned; view them only from public ground unless the owner allows entry.
Places near here
 Saint Michael's Catholic Churchchurch/chapel · 43 yd
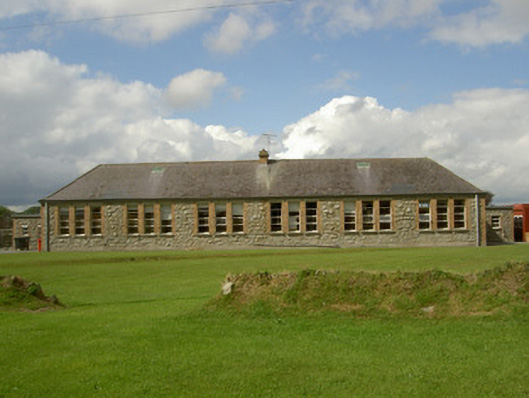 Darver National Schoolschool · 63 yd
 IndicatedGatehouse · 531 yd
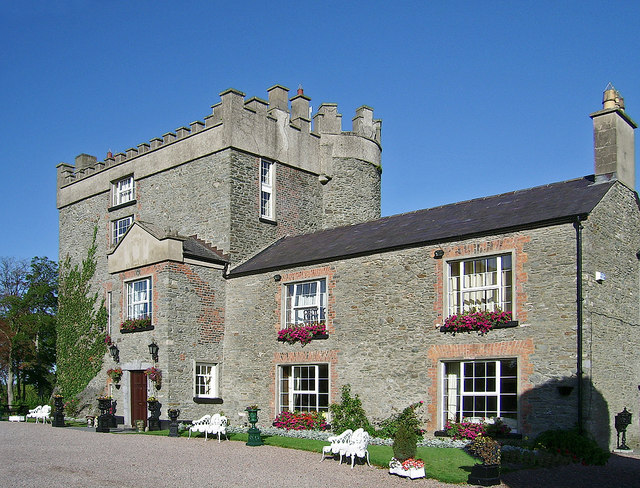 Bawn in DarverBawn · 553 yd
 Enclosure in DarverEnclosure · 562 yd
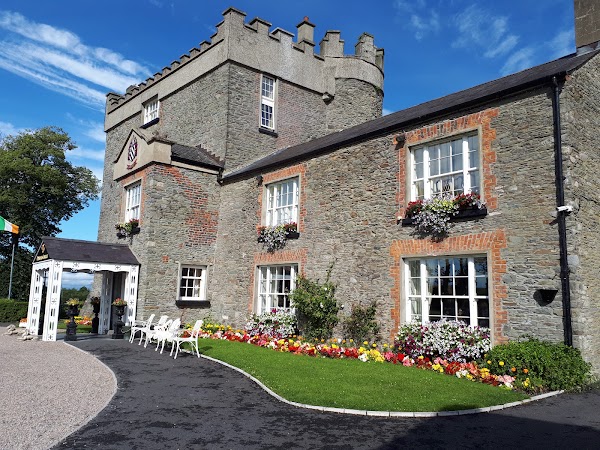 Darver CastleCastle · 652 yd
 Rabbit BurrowWood · 1.9 mi
 Long WoodForest · 2.9 mi
 Drummeenagh HillMountain / peak · 2.9 mi
:no_upscale()/cdn.vox-cdn.com/uploads/chorus_asset/file/25593391/County_Louth_6th.jpg) LouthMountain / peak · 3.4 mi
LouthMountain / peak · 3.4 mi Graveyard in Richardstown (ardee By., Richardstown Par.)Graveyard · 5.0 mi
 Graveyard in StickillinGraveyard · 5.3 mi
Other information
Photo: National Inventory of Architectural Heritage · Website use allowed for educational or private purposes with source credit