
Places near here
Photo credits
- National Inventory of Architectural Heritage
- Picture: shanballymoregaa.com
- Irish Examiner; photographer not stated, Irish Examiner
- Martin Walsh / EchoLive, www.echolive.ie
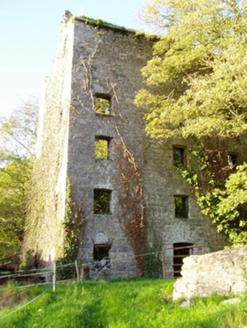 mill (water)59 yd
Explorer Tom A water mill in Dannanstown that's ruinous but still thinks it's the king of industry. If it were a person at a…
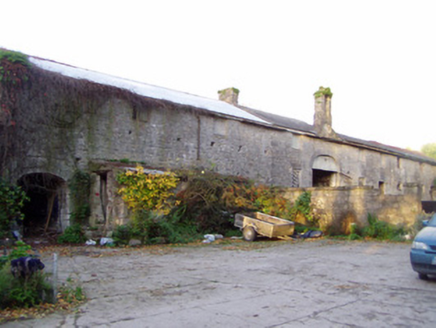 Shanballymore HouseFarmyard complex · 252 yd
Explorer Tom Shanballymore House has latticed windows and an open-work bellcote that make it look like a fancy farm shed having a…
 Church of Christ the KingChurch/chapel · 868 yd
Explorer Tom Church of Christ the King in Shanballymore Lower is wearing recycled army stone like a very expensive thrift-store…
 Shanballymore GAA pitchGAA ground · 1076 yd
 Ballywalter BridgeBridge · 1129 yd
Explorer Tom Ballywalter Bridge is built by local craftsmen who really knew how to show off their masonry skills without breaking a…
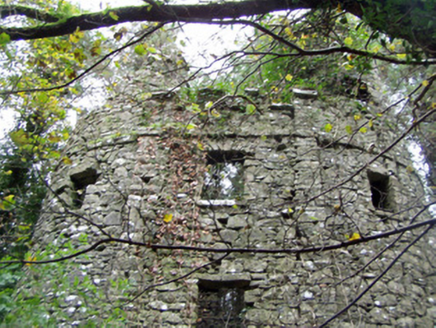 Castle CuriousHouse · 1325 yd
Explorer Tom Castle Curious is exactly what it sounds like: curious. Johnny Roche built it in 1845 as his workshop-smithy-home…
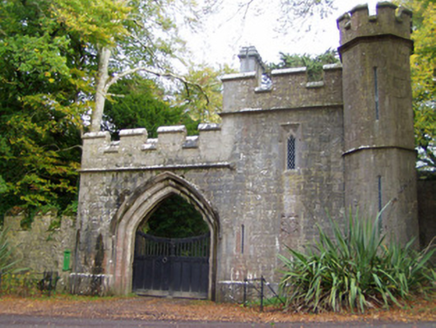 Anne's GroveGate lodge · 1329 yd
Explorer Tom Anne's Grove gate lodge was designed by Benjamin Woodward, who only made two of these castle-style things. It’s got…
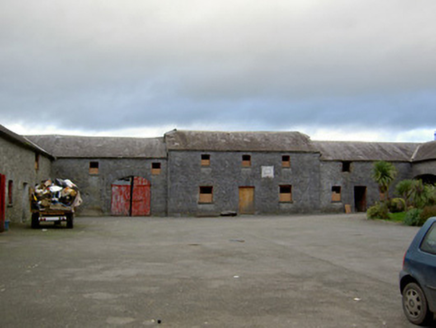 Ballywalter HouseFarmyard complex · 1416 yd
Explorer Tom Ballywalter House in Ballywalter Demesne is a U-shaped farmyard complex that looks like it’s hugging itself for warmth.…
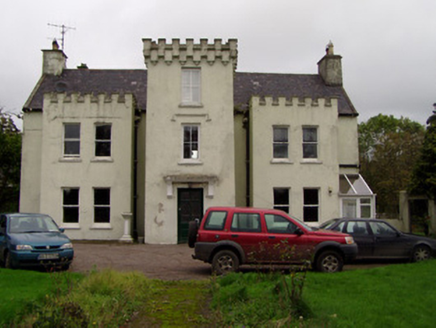 Wallstown CastleHouse · 1671 yd
Explorer Tom Wallstown Castle in Wallstown has added some battlements to its projections because plain old walls were too boring for…
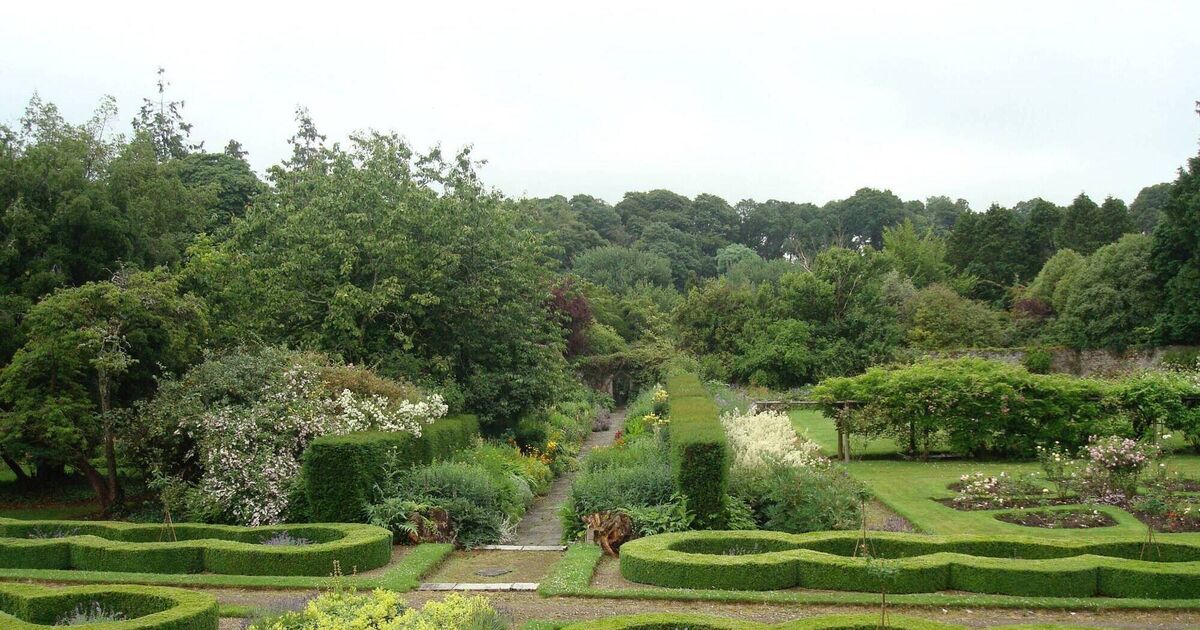 Anne's Grove GardensHeritage attraction · 1.1 mi
Explorer Tom Annes Grove Gardens near Castletownroche are Tom's idea of a plant collector's treasure chest, though he has been…
 gates/railings/walls1.2 mi
Explorer Tom Gates in Carrigleagh are five separate gateways that seem to be gossiping loudly about everyone passing through their…
 Castletownroche GAA pitchGAA ground · 2.7 mi
More historic places in County Cork · All of County Cork

What do you know about this place?Tap to add a comment or ask a question