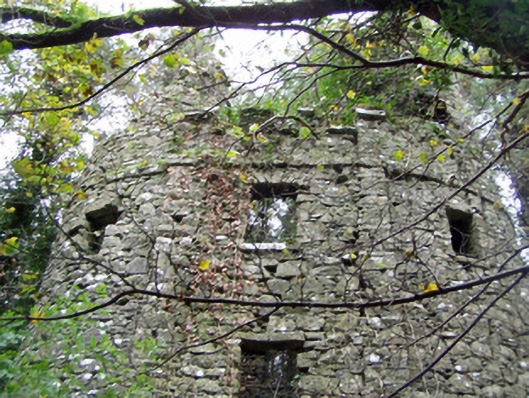
What is recorded here
Detached three-bay three-storey rectangular plan house, built c. 1845, now roofless. Recessed bowed turrets to north-east and south-west. Crenellations and limestone eaves course to roofline. Rubble limestone masonry walls. Square-headed window openings with roughly dressed limestone lintels and sills. Round-headed door opening to north-east, now blocked up. Sandstone plaque to east wall. Remains of mill to north.
Castle Curious was personally designed and constructed by local eccentric Johnny Roche, who used the building as a workshop, smithy and home. The structure is built in the castle style and retains the remains of a complex interior plan. The carved date-stone to the east elevation was removed from a bridge built by Roche and inserted into the wall of Castle Curious after his death. The structure is a local landmark in the area and the site retains the ruins of a mill, in the same ownership and built on the banks of the River Awbeg.
This does not grant access. Most recorded buildings are privately owned; view them only from public ground unless the owner allows entry.
Places near here
 St Bernards WellHoly well · 33 yd
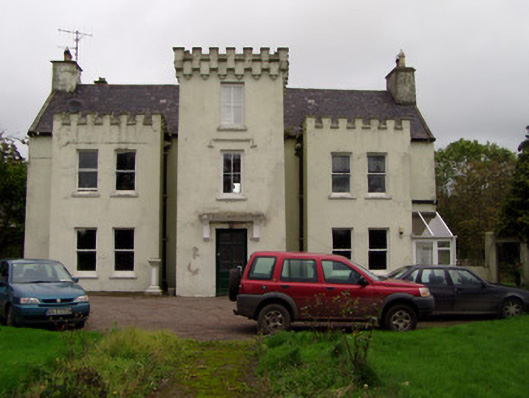 Wallstown Castlehouse · 393 yd
 Grave YdGraveyard · 478 yd
 Clogher HouseCountry house · 685 yd
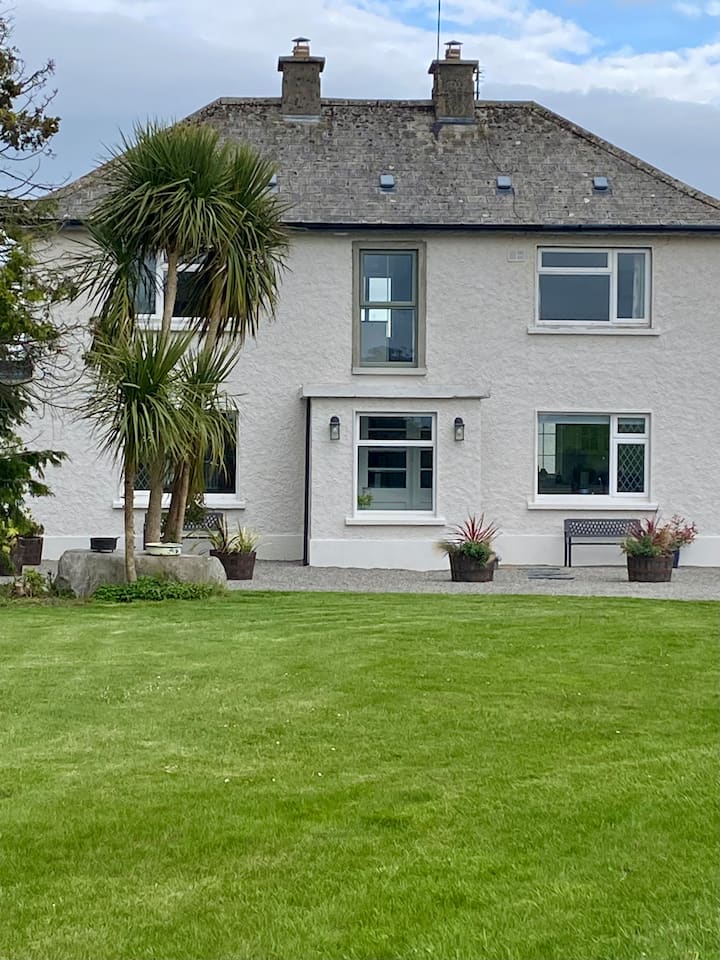 Shanballymore Castle (Site of)Castle, unclassified · 872 yd
 IndicatedCastle, tower house · 1585 yd
 Anne's Grove GardensHeritage attraction · 1.6 mi
 Horse Field WoodForest · 2.4 mi
 North Meadow WoodForest · 2.6 mi
 Flat cemetery in Ballyenahan NorthFlat cemetery · 3.8 mi
 Smith's WellSpring · 4.3 mi
 Blackwater (Avondhu) WayWalking route · 5.6 mi
Other information
Photo: National Inventory of Architectural Heritage · Website use allowed for educational or private purposes with source credit