DDiscover AloneMapAbout

Wallstown Castle

House
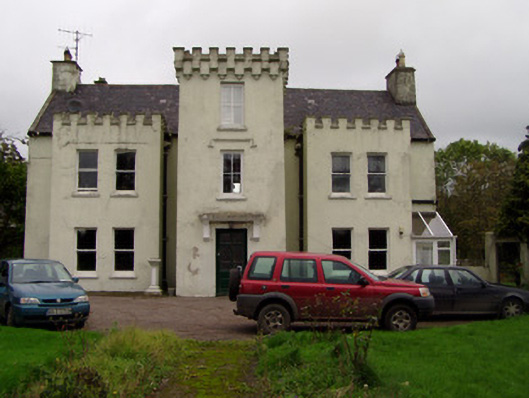
Wallstown Castle
Photo: National Inventory of Architectural Heritage · Report the wrong picture

What is recorded here

Detached five-bay two storey house, built c. 1780, with square-plan embattled projections c. 1860 to front elevation, middle entrance projection being single-bay and three-storey and end projections being two-bay and two-storey, and having two-storey lean-to addition to full length of rear elevation, with later…

Read the whole record
Detached five-bay two storey house, built c. 1780, with square-plan embattled projections c. 1860 to front elevation, middle entrance projection being single-bay and three-storey and end projections being two-bay and two-storey, and having two-storey lean-to addition to full length of rear elevation, with later pitched roof extension. Pitched slate roof to main block with rendered gable-end chimneystacks having cast-iron rainwater goods, front elevation having square-profile downpipes having gargoyle hopper heads and gutters having lions' head masks. Painted smooth rendered walls. Square-headed window openings throughout having timber one-over-one pane timber sliding sash windows, having replacement uPVC windows to entrance projection and to rear elevation. Rendered label-moulding to first floor window of entrance projection. Square-headed entrance doorway with moulded render cornice supported on brackets, having timber panelled door with leaded glazing. U-plan farmyard to rear enclosed by three ranges of farm buildings, north range being two-storey and having pitching door with gablet reached by flight of steps to front elevation, other buildings being single-storey, with pitched and lean-to slate roofs and painted rubble stone walls. Ruined medieval tower house incorporated into north-east corner of yard. Cast-iron water pump in yard. Entrance to south-west with rendered piers connected by rendered curving walls.
This house is situated on elevated ground, the front elevation having been altered with the addition of three imposing embattled projections and ornamental cast-iron rainwater goods and gargoyles. There is an interesting group of stone-built outbuildings to the rear, incorporating a medieval tower house. This is a rare example of continuity of settlement from medieval times to the present and forms an interesting historic ensemble.

From the Buildings of Ireland (National Inventory of Architectural Heritage) record 20901826

This does not grant access. Most recorded buildings are privately owned; view them only from public ground unless the owner allows entry.

What do you know about this place?Tap to add a comment or ask a question

What you write will be public.

Places near here

Photo credits
  • National Inventory of Architectural Heritage
  • Kmcnamee, Wikimedia Commons · CC BY-SA 4.0
  • Mike Searle, Geograph · CC BY-SA 2.0
  • Irish Examiner; photographer not stated, Irish Examiner
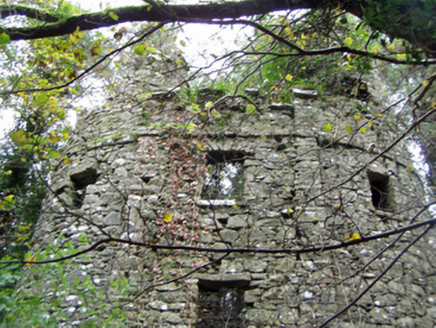
Castle CuriousHouse · 393 yd

Explorer Tom Castle Curious is exactly what it sounds like: curious. Johnny Roche built it in 1845 as his workshop-smithy-home…
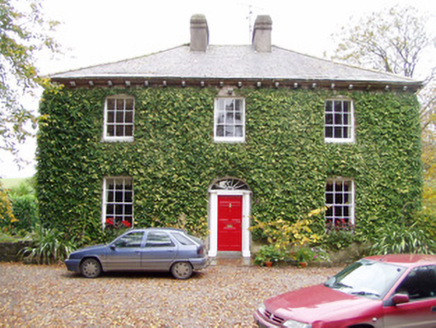
Wallstown GlebeRectory/glebe/vicarage/curate's house · 446 yd

Explorer Tom Wallstown Glebe in Wallstown was built to be used for church services until the real one finished, which sounds like a…
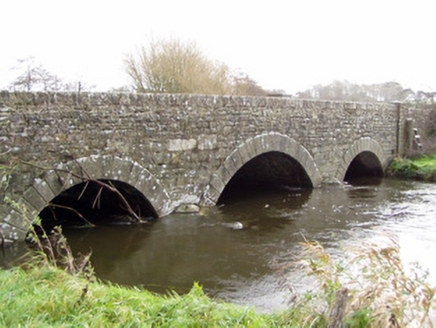
Ballinamona BridgeBridge · 821 yd

Explorer Tom Ballinamona Bridge in Cork is letting the rabbits have a field day, which they think is their personal VIP lounge for…
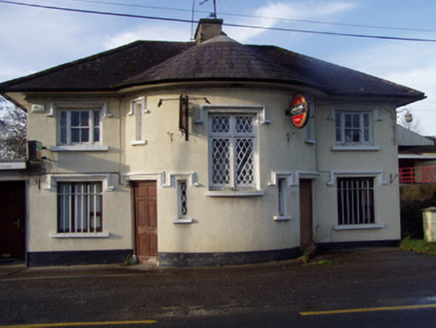
Nellie's BarRic barracks · 843 yd

Explorer Tom Nellie's Bar in Ballynamona used to house the RIC, so it’s seen some serious drama and bad coffee. Now it’s just a…

Shanballymore GAA pitchGAA ground · 1228 ydCastle (in Ruins)Castle, tower house · 1331 yd

Explorer Tom Castle in Ballynamona is a four-storey tower near the Awbeg River. It has a pointed arch door with a yett hole and a…

Church of Christ the KingChurch/chapel · 1375 yd

Explorer Tom Church of Christ the King in Shanballymore Lower is wearing recycled army stone like a very expensive thrift-store…
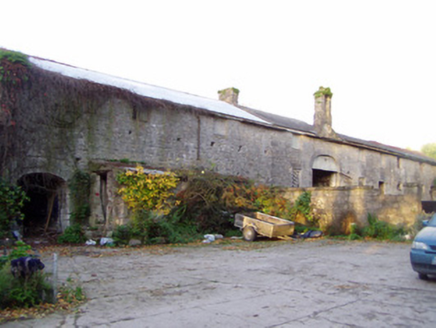
Shanballymore HouseFarmyard complex · 1444 yd

Explorer Tom Shanballymore House has latticed windows and an open-work bellcote that make it look like a fancy farm shed having a…
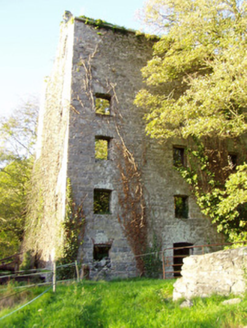
mill (water)1614 yd

Explorer Tom A water mill in Dannanstown that's ruinous but still thinks it's the king of industry. If it were a person at a…

Dannanstown HouseMill manager's house · 1671 yd

Explorer Tom Dannanstown House in Dannanstown is pretending to be a mill manager’s dream home. Built by Edward Furlong around 1835…
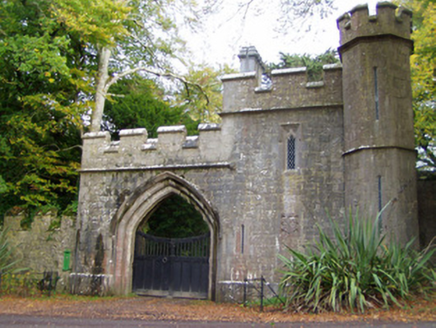
Anne's GroveGate lodge · 1.3 mi

Explorer Tom Anne's Grove gate lodge was designed by Benjamin Woodward, who only made two of these castle-style things. It’s got…
Anne's Grove GardensHeritage attraction · 1.8 mi

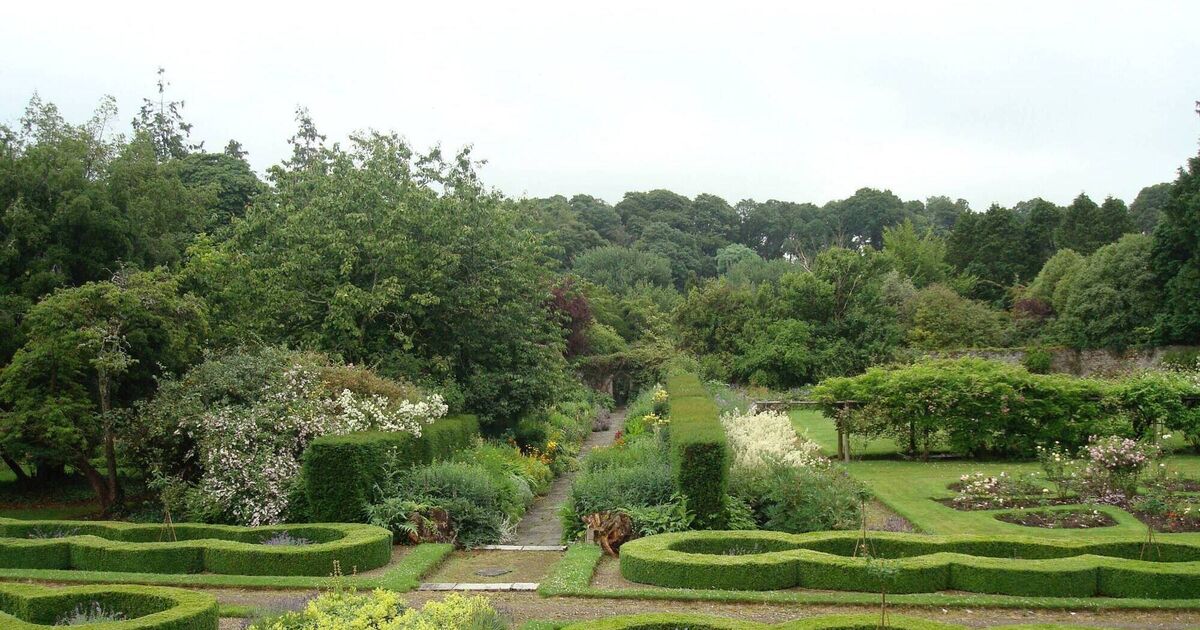
Explorer Tom Annes Grove Gardens near Castletownroche are Tom's idea of a plant collector's treasure chest, though he has been…

More historic places in County Cork · All of County Cork

Add to this placeAdd a picture Add a detailed tip Add a story

Explore the map1,095,414 places to discover

Next place · or swipeCastle Curious