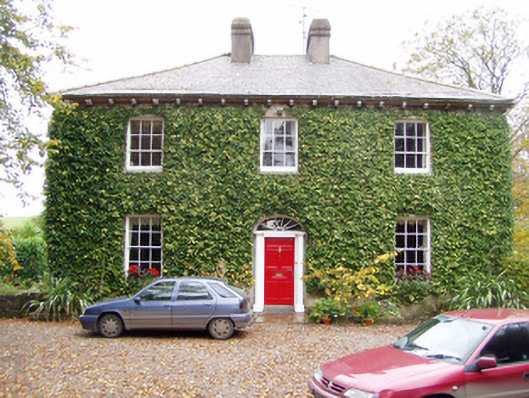
What is recorded here
Detached three-bay two-storey former glebe house, built 1829, now in use as private house. Two-bay two-storey extension and lean-tos to rear. Hipped slate roof with overhanging eaves having carved timber brackets and rendered chimneystacks. Flat roof to extension. Roughcast rendered walls. Square-headed window openings with timber sliding sash windows, six-over-three pane having limestone sills to first floor and six-over-six pane windows to ground floor. Round-headed window opening to rear having stained-glass margined one-over-one pane timber sliding sash window. Segmental-headed entrance doorway with spoked fanlight and decorative frieze over timber panelled door with flanking timber Doric-style engaged columns having plinth blocks, approached by flagstone paving. Rubble limestone masonry boundary walls to site with segmental-headed archway having corrugated-iron double-leaf doors leading to rear courtyard having outbuilding with hipped slate roof and rendered walls. Recent square-profile rubble stone piers to north.
This former glebe retains its original form and fenestration rhythm. The fine doorcase is of particular interest and is a well-executed feature. Wallstown Glebe was partially funded by the Board of First Fruits on the condition that the house was used for services until the completion of the parish church.
This does not grant access. Most recorded buildings are privately owned; view them only from public ground unless the owner allows entry.
Places near here
 Grave YdGraveyard · 347 yd
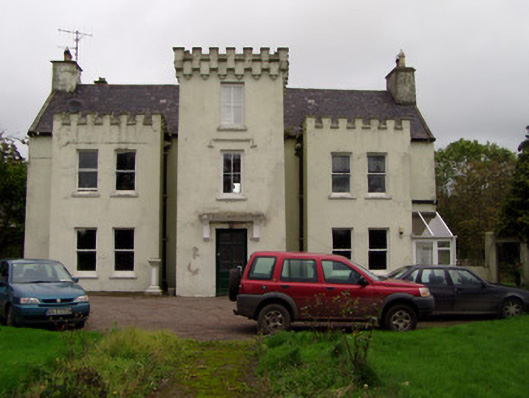 Wallstown Castlehouse · 446 yd
 Clogher HouseCountry house · 487 yd
 St Bernards WellHoly well · 753 yd
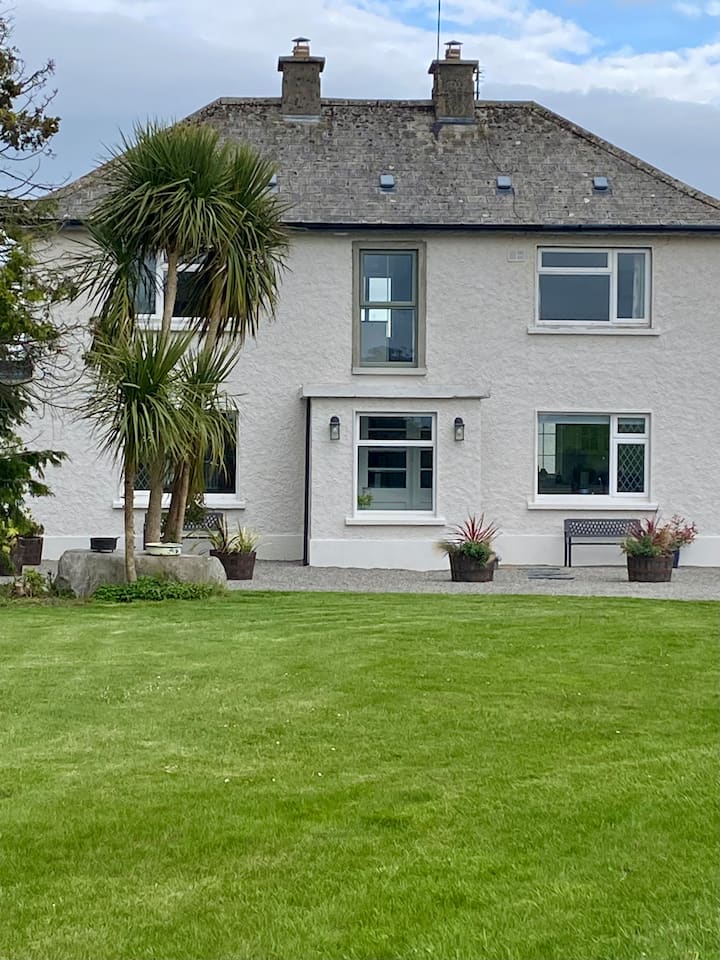 Shanballymore Castle (Site of)Castle, unclassified · 1591 yd
 Shanagh Castle (Site of)Castle, unclassified · 1.0 mi
 Anne's Grove GardensHeritage attraction · 1.9 mi
 Horse Field WoodForest · 2.5 mi
 North Meadow WoodForest · 2.8 mi
 Smith's WellSpring · 3.9 mi
 Flat cemetery in Ballyenahan NorthFlat cemetery · 4.1 mi
 Blackwater (Avondhu) WayWalking route · 5.9 mi
Other information
Photo: National Inventory of Architectural Heritage · Website use allowed for educational or private purposes with source credit