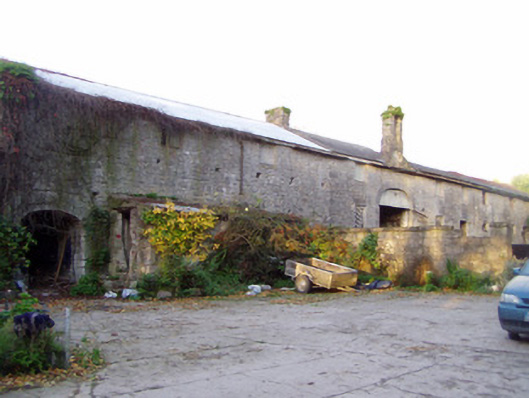
What is recorded here
Farmyard complex, built c. 1790, comprising L-plan multiple-bay two-storey range, with four-bay single-storey to west. Pitched slate roofs with corrugated-iron to end bays of two-storey section and to addition, having limestone open-work bellcote over central archway, and rubble limestone chimneystack. Rubble limestone masonry walls. Square-headed window openings with fixed timber boarding to first floor, and latticed windows to ground floor with dressed limestone voussoirs. Segmental-headed door openings with dressed limestone voussoirs. Segmental-headed central vehicular archway with cut limestone voussoirs. Segmental-headed vehicular entrances to addition, with roughly dressed limestone voussoirs. Square-headed openings to extension, one with timber battened door. Pair of ashlar limestone square-profile piers to road entrance with decorative double-leaf cast-iron gates, set into painted rendered walls terminating in second pair of rendered piers.
This farm building is enhanced by the retention of features such as the latticed windows and the open-work bellcote. The variety of stone voussoirs to the arches adds textural interest to the rubble limestone walling.
This does not grant access. Most recorded buildings are privately owned; view them only from public ground unless the owner allows entry.
Places near here
 Dannanstown Mill (Corn) (in Ruins) (193*)Mill, corn · 170 yd
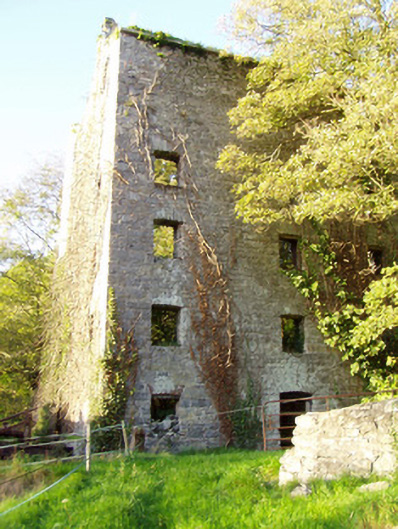 mill (water)mill (water) · 194 yd
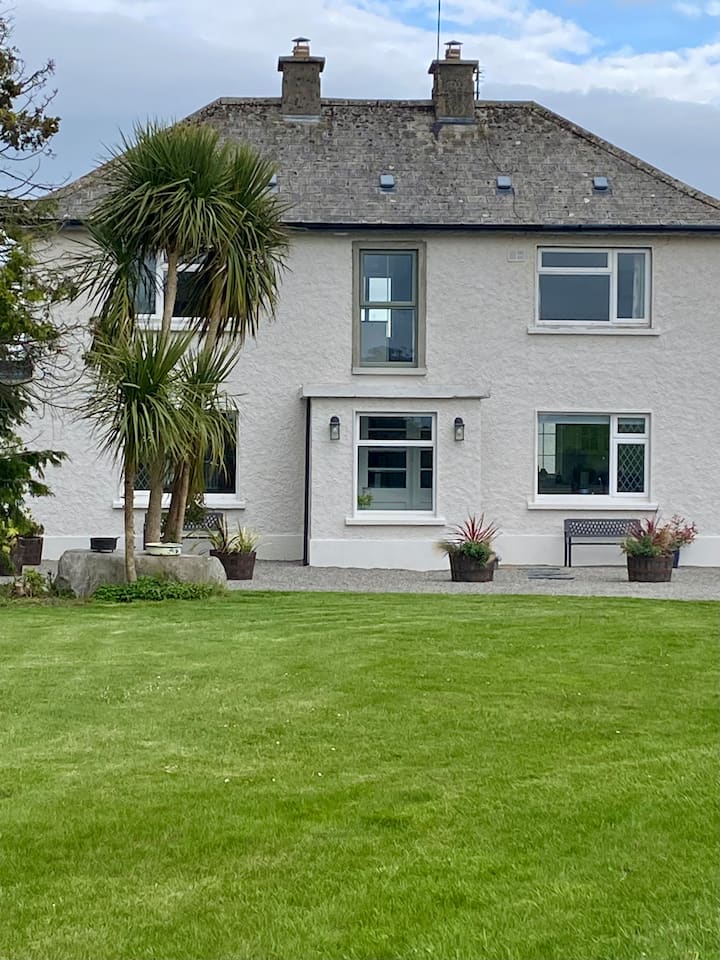 Shanballymore Castle (Site of)Castle, unclassified · 244 yd
 TumulusCairn, unclassified · 369 yd
 IndicatedCastle, tower house · 479 yd
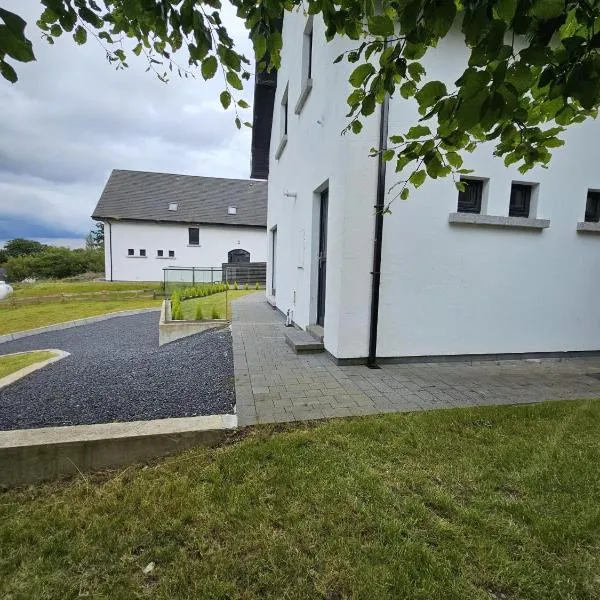 Enclosure in Ballyellis (fermoy By., Templeroan Par.)Enclosure · 501 yd
 Anne's Grove GardensHeritage attraction · 1.2 mi
 Horse Field WoodForest · 2.4 mi
 North Meadow WoodForest · 2.5 mi
 Flat cemetery in Ballyenahan NorthFlat cemetery · 3.2 mi
 Smith's WellSpring · 4.9 mi
 Graveyard in BoherashGraveyard · 5.2 mi
Other information
Photo: National Inventory of Architectural Heritage · Website use allowed for educational or private purposes with source credit