What is recorded here
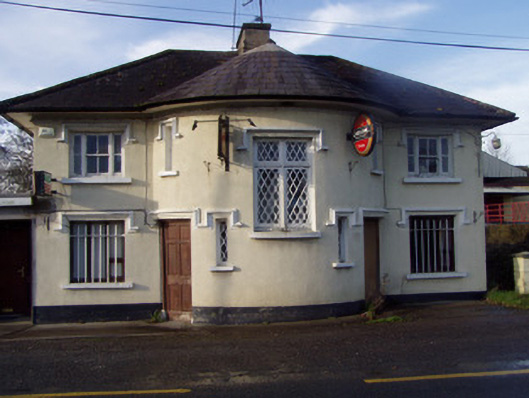
Detached three-bay two-storey former RIC barracks, built c. 1880, middle bay being bow-fronted, and having single-storey flat-roof addition to rear and south built 1970s. Now used as house and public house. Hipped slate roof incorporating conical roof to bow, with rendered central chimneystack, overhanging eaves and cast-iron rainwater goods. Painted roughcast rendered walls with rendered moulded cornice and label-mouldings. Square-headed window openings with timber tripartite windows having two-over-two pane timber sliding sash windows to first floor of end bays, barred replacement timber windows to ground floor of end bays. Timber transom and mullion window to middle of bow, with lattice glazing, flanked by narrow openings with fixed lattice glazing to ground and first floors. Square-headed door openings to each end of bow, having replacement timber doors.
This late nineteenth-century landmark former Constabulary barracks uses attractive Tudor features such as label-mouldings, a transom and mullion window and lattice glazing. The façade is enhanced by the bowed middle bay with its interesting arrangements of doors and windows. Its strategic geographical location, adjacent to Ballinamona Bridge, is also worthy of note.
This does not grant access. Most recorded buildings are privately owned; view them only from public ground unless the owner allows entry.
Places near here
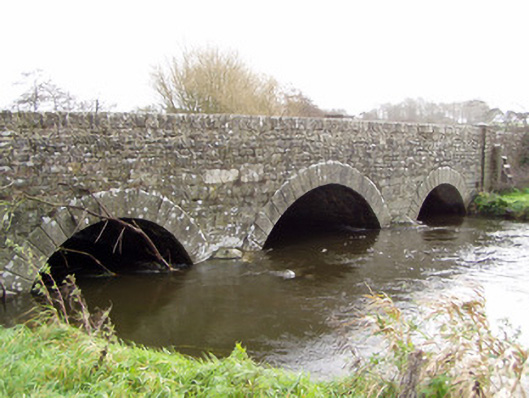 Ballinamona Bridgebridge · 30 yd
 Prehistoric sitePrehistoric site, lithic scatter · 340 yd
 Clogher HouseCountry house · 606 yd
 Grave YdGraveyard · 751 yd
 Shanagh Castle (Site of)Castle, unclassified · 1330 yd
 Shanballymore Castle (Site of)Castle, unclassified · 1.2 mi
 Anne's Grove GardensHeritage attraction · 2.3 mi
 Horse Field WoodForest · 2.4 mi
 North Meadow WoodForest · 2.6 mi
 Smith's WellSpring · 3.7 mi
 Flat cemetery in Ballyenahan NorthFlat cemetery · 4.2 mi
 CarrigeenamronetyMountain / peak · 5.9 mi
Other information
Photo: National Inventory of Architectural Heritage · Website use allowed for educational or private purposes with source credit