What is recorded here
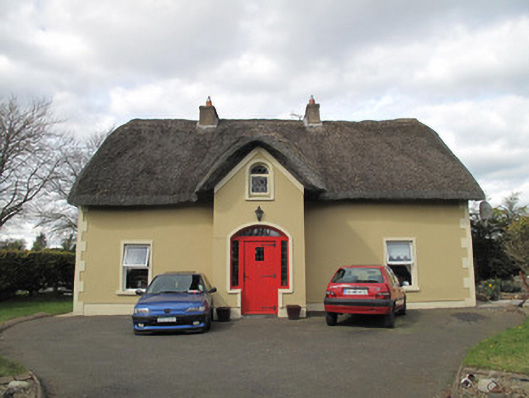
Detached three-bay single-storey vernacular, built c.1820, with attic and having gabled projecting entrance bay to front (south) elevation, and gabled return to middle of rear elevation. Pitched reed thatched roof with flush wrapped ridge having decorative cross sparring, low paired, rendered chimneystacks, and timber eaves course. Recent down-pipe to west elevation. Rendered walls, ruled-and-lined to rear, having render plinth course and block-and-start quoins. Square-headed window openings with replacement uPVC windows, and render sills, and with render surrounds to front, east and west elevations. Round-headed window opening at attic floor level in entrance projection, with render surround and sill, and timber-framed lattice window. Square-headed window opening to east elevation of rear return with stained-glass panels. Segmental-headed door opening to front having replacement fittings, and render surround. Square-headed door opening to west end of rear return with replacement uPVC door. Lawn to front of house.
Despite some alterations, this house retains its essential original form and character, and most notably its thatched roof. It is representative of a traditional roofing style which, once prominent, is now extremely rare in County Monaghan.
This does not grant access. Most recorded buildings are privately owned; view them only from public ground unless the owner allows entry.
Places near here
 IndicatedCrannog · 949 yd
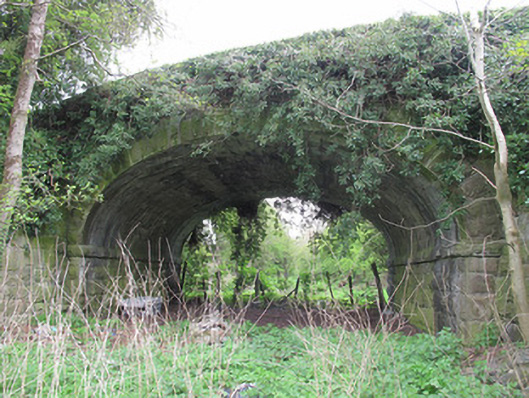 bridgebridge · 1539 yd
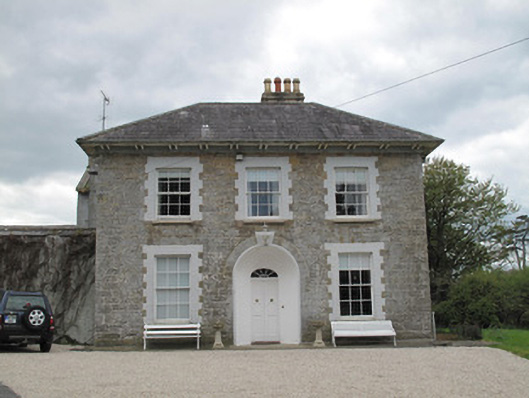 Thornhill Househouse · 1.0 mi
 Rough HillMountain / peak · 1.2 mi
 Crannog in DrumgoastCrannog · 1.2 mi
 Hazel WoodWood · 2.7 mi
 Churchland WoodWood · 3.3 mi
 Jaundice WellSpring · 3.4 mi
 Lisarrilly HillMountain / peak · 3.7 mi
 Roddy-Den-Drum GiantHeritage attraction · 3.7 mi
 Banba GiantHeritage attraction · 3.8 mi
 Roosky Castle (Site of)Castle, ringwork · 3.8 mi
Other information
Photo: National Inventory of Architectural Heritage · Website use allowed for educational or private purposes with source credit