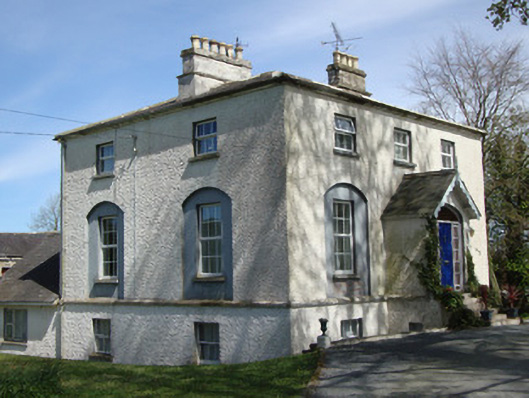
What is recorded here
Detached three-bay two-storey over basement former rectory, built c.1792, with two-bay side elevations, projecting gabled porch to front elevation, and with later additions to rear (north). Now in use as private house. Hipped slate roof with two rendered chimneystacks having octagonal-plan terracotta chimney-pots, and with cast-iron rainwater goods. Roughcast rendered walls with segmental-headed recessed panels to ground floor, and with limestone plinth course over basement. Square-headed openings with replacement uPVC windows and painted limestone sills, with some three-over-three pane timber sliding sash windows to basement and two-over-two timber pane to basement level of porch. Porch has carved timber bargeboards with finial, Tudor-arch door opening with square-headed replacement timber door, sidelights and over-light. Low plinth wall to basement of south and east elevations, having moulded limestone coping to east elevation. Yard to north with four-bay two-storey outbuilding having pitched slate roof, remains of cast-iron rainwater goods, coursed rubble limestone walls and projecting eaves course, square-headed and round window openings to first floor, and square-headed door openings to ground floor with later gauged-brick door surrounds. Main entrance from west having lined-and-ruled square-plan piers with plinths, with large carved stone acorns, flanked by smooth rendered plinth wall with limestone coping. Steel vehicular gate and chamfered stone piers to east. Situated north of Ulster Canal and east of Saint Mollua's Church of Ireland church.
This former rectory was associated with nearby Saint Mollua's Church of Ireland church (1788) and was built in 1792 with the aid of a grant from the Board of First Fruits. the house formed part of an ecclesiastical group with the church and the former schoolhouse. The house is shown to be extended north by the time of the second edition OS map (1908). The picturesque setting is enhanced by a gated entrance from the Ulster Canal and Drumsnat Lough to the south. This elegant and attractive Georgian house maintains its early form and character, exhibiting fine craftsmanship, whilst the remaining sash windows give a good indication of the original fenestration style. As a former rectory it is of social historical significance and its form and detailing give it architectural interest.
From the Buildings of Ireland (National Inventory of Architectural Heritage) record 41401302
This does not grant access. Most recorded buildings are privately owned; view them only from public ground unless the owner allows entry.
Places near here
Photo credits
- National Inventory of Architectural Heritage
- Eugene Clerkin, Wikimedia Commons · CC BY-SA 4.0
- Walking with a phone, Wikimedia Commons · CC BY-SA 4.0
- Enda O Flaherty, Wikimedia Commons · CC BY-SA 2.0
- Raymond Okonski, Wikimedia Commons · CC BY-SA 2.0
- Brian Lenehan, Geograph · CC BY-SA 2.0
- Andreas F. Borchert, Wikimedia Commons · CC BY-SA 3.0 de
- Alvesgaspar, Wikimedia Commons · CC BY-SA 3.0
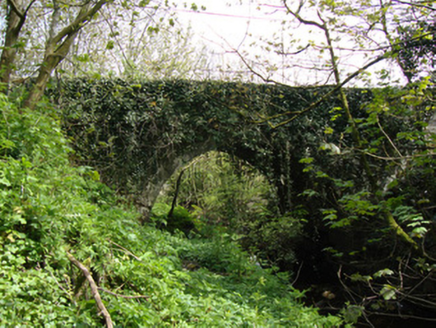 Drumsnat BridgeBridge · 199 yd
 Church in Mullanacross (monaghan By.)Church · 313 ydRough HillMountain / peak · 1.3 miHazel WoodWood · 1.8 miRossmore CastleRuins · 2.6 mi
 Rossmore MausoleumHeritage attraction · 2.6 mi
 Giants GreveWedge tomb · 3.1 miLisarrilly HillMountain / peak · 3.2 mi
 Rossmore MonumentMemorial · 4.2 mi
 Old Cross SquareMonument · 4.3 mi
 Monaghan County MuseumMuseum · 4.3 mi
 Common Lime5.6 mi
More historic places in County Monaghan · All of County Monaghan
What do you know about this place?