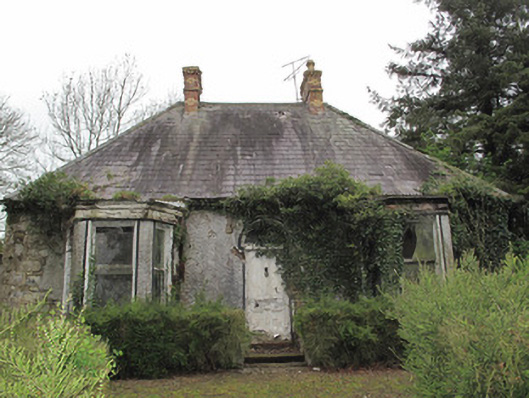
What is recorded here
Detached three-bay single-storey house, built c.1900, having canted-bay windows to front (east) elevation, and flat-roofed extension to south elevation. Unoccupied 2012. Hipped slate roof, with brick eaves course, and moulded brick eaves brackets. Cast-iron rainwater goods and polychrome brick chimneystacks having brick cornice and clay pots. Harl-rendered walls, with red brick, coursed rubble sandstone and ribbon dressed limestone block-and-start quoins, visible underneath. Square-headed window openings throughout with render surrounds and sills, and one-over-one pane timber sliding sash windows. Cast-iron grilles to openings to north and south elevations. Square-headed window openings having render surrounds, sills, and timber windows to porch. Round-headed door opening to front, with render surround, plain fanlight and timber panelled door, opening onto render steps. Square-headed door opening to front of porch, with timber battened door. Rendered boundary wall, much overgrown, terminating in double-leaf cast-iron gate.
This small house retains its original form and fabric, including timber sash windows. The modest, symmetrical façade is enhanced by flanking canted bays while the bracket course and partially visible quoins suggest a formality which belies its modest render covering.
This does not grant access. Most recorded buildings are privately owned; view them only from public ground unless the owner allows entry.
Places near here
 Mullahara Orange HallOrange Hall · 164 yd
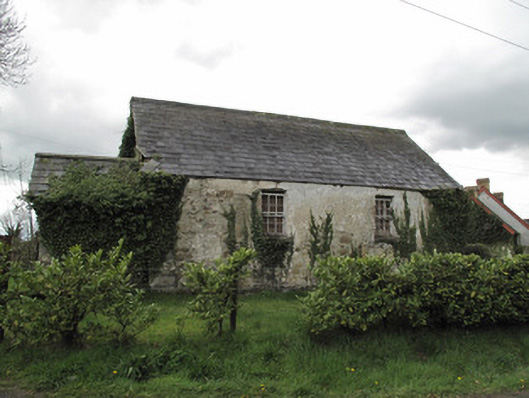 Ternamona National Schoolschool · 198 yd
 Rough HillMountain / peak · 734 yd
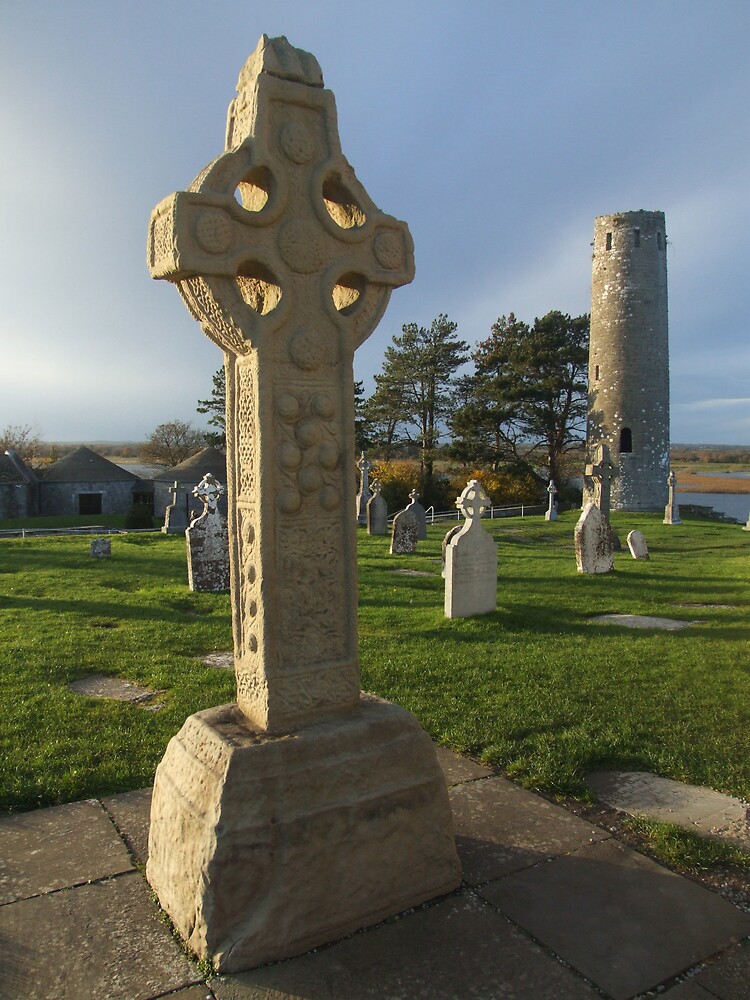 Cross in ClonamullyCross · 1161 yd
 Crannog in AnnyaltyCrannog · 1576 yd
 Hazel WoodWood · 2.1 mi
 Churchland WoodWood · 2.4 mi
 Banba GiantHeritage attraction · 3.1 mi
 Roddy-Den-Drum GiantHeritage attraction · 3.1 mi
 Rossmore MonumentMemorial · 4.1 mi
 Bawn in Roosky (monaghan By., Monaghan Par.)Bawn · 4.1 mi
 Jaundice WellSpring · 4.4 mi
Other information
Photo: National Inventory of Architectural Heritage · Website use allowed for educational or private purposes with source credit