
What is recorded here
Situated on a low rise of ground in undulating countryside. A recently restored gabled-ended, two-storey, five-bay early eighteenth-century house orientated on a NE-SW axis with a projecting stair tower at the rear of the house. The S façade of the house was recently rendered with fake plaster quoinstones added and a Greek-style portico built onto the flat-headed Venetian doorway.
The above description is derived from 'The Archaeological Inventory of County Tipperary. Vol. 1 - North Tipperary' compiled by Jean Farrelly and Caimin O'Brien (Dublin: Stationery Office, 2002). In certain instances the entries have been revised and updated in the light of recent research.
Date of upload/revision: 22 September 2008
The monument record does not grant public access. Check the route and ask the landowner before entering private land.
- What survives
- Recorded monument
Places near here
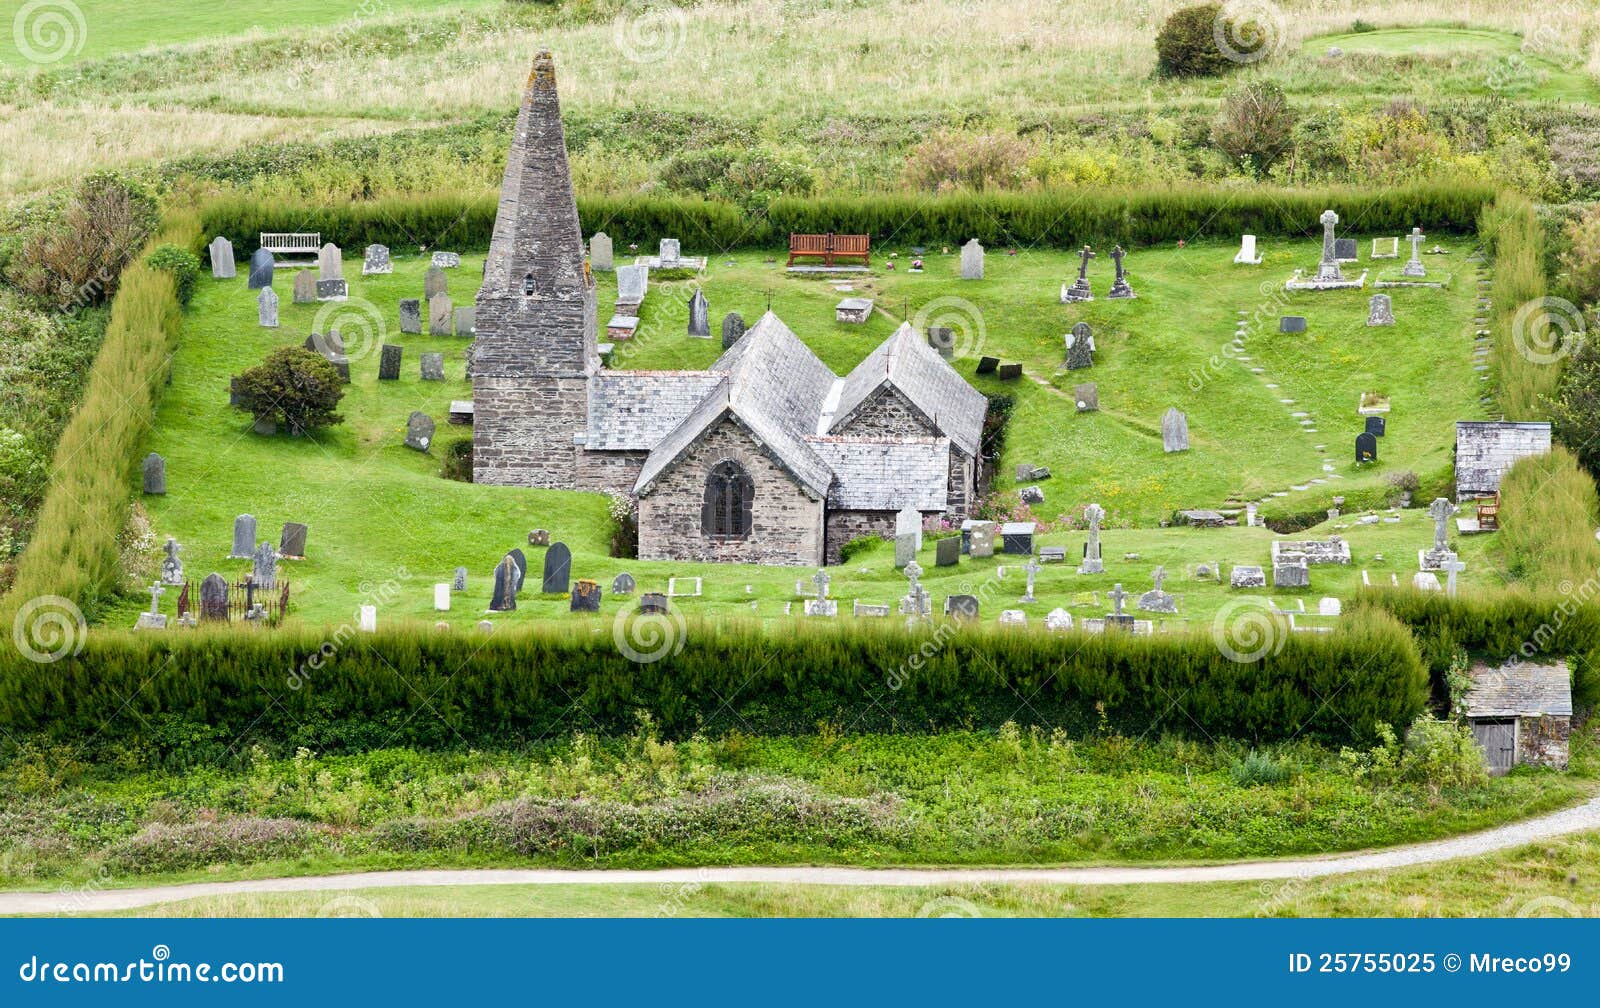 Uskane Church (in Ruins), Grave YardChurch · 1048 yd
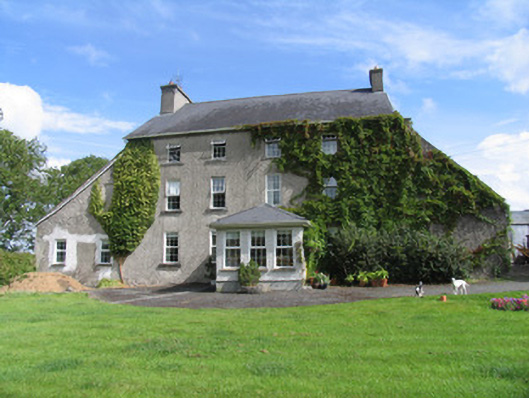 Uskane Househouse · 1069 yd
 Enclosure in DruminureEnclosure · 1.3 mi
 Drumnamahane CastleCastle · 1.4 mi
 Enclosure in SopwellEnclosure · 1.5 mi
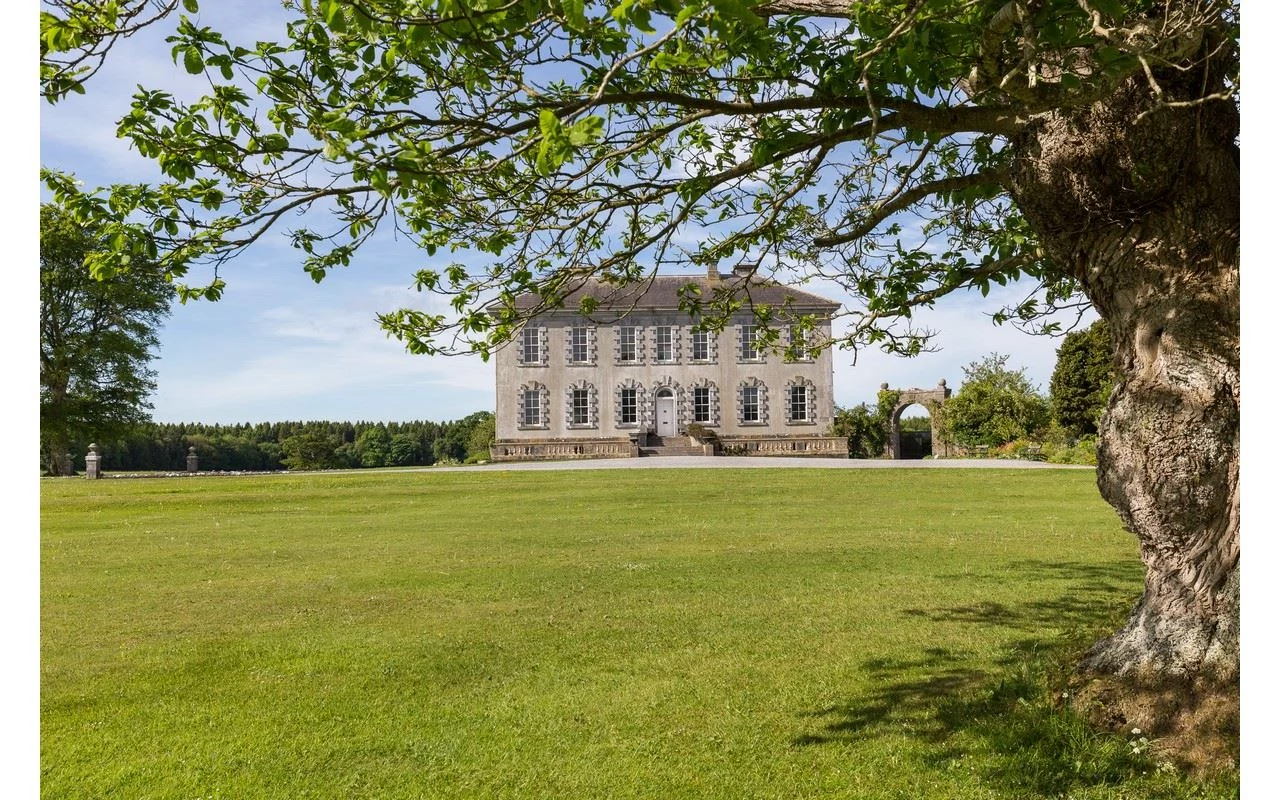 CastleCastle, ringwork · 1.5 mi
 Borris WoodWood · 2.2 mi
 Knockanacree WoodForest · 4.1 mi
 MacDonagh HouseMemorial · 4.9 mi
 Thomas MacDonagh Heritage CentreMuseum · 5.0 mi
 Slevoir BayBay · 5.9 mi
 Knigh HillMountain / peak · 8.1 mi
Other information
Photo: Credit not shown in the picture search · Rights wording not checked; contact us if this picture should be removed