
What is recorded here
Detached three-bay two-storey house, built c. 1850, having two-storey lean-to to rear. Hipped slate roof having brick chimneystacks, with lean-to slate roof to rear. Exposed coursed limestone rubble walls having brick surrounds to openings. Timber sliding sash windows, six-over-six pane to ground floor and three-over-six to first floor, with limestone sills. Replacement timber sashes to rear. Replacement timber panelled door and overlight.
Although the lime render has been removed from the exterior of the house many other important features are retained, such as the slate roof and small pane timber sash windows which have early glazing and contribute to maintaining the original character of the house.
This does not grant access. Most recorded buildings are privately owned; view them only from public ground unless the owner allows entry.
Places near here
 Drumnamahane CastleCastle · 1238 yd
 Coorevin HouseHouse, 18th/19th century · 1286 yd
 Enclosure in DruminureEnclosure · 1.0 mi
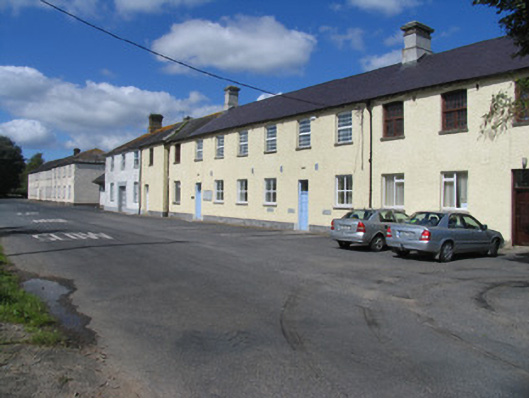 Borrisokane Courthouse and Community Collegeworkhouse · 1.2 mi
 Enclosure in CrottaEnclosure · 1.3 mi
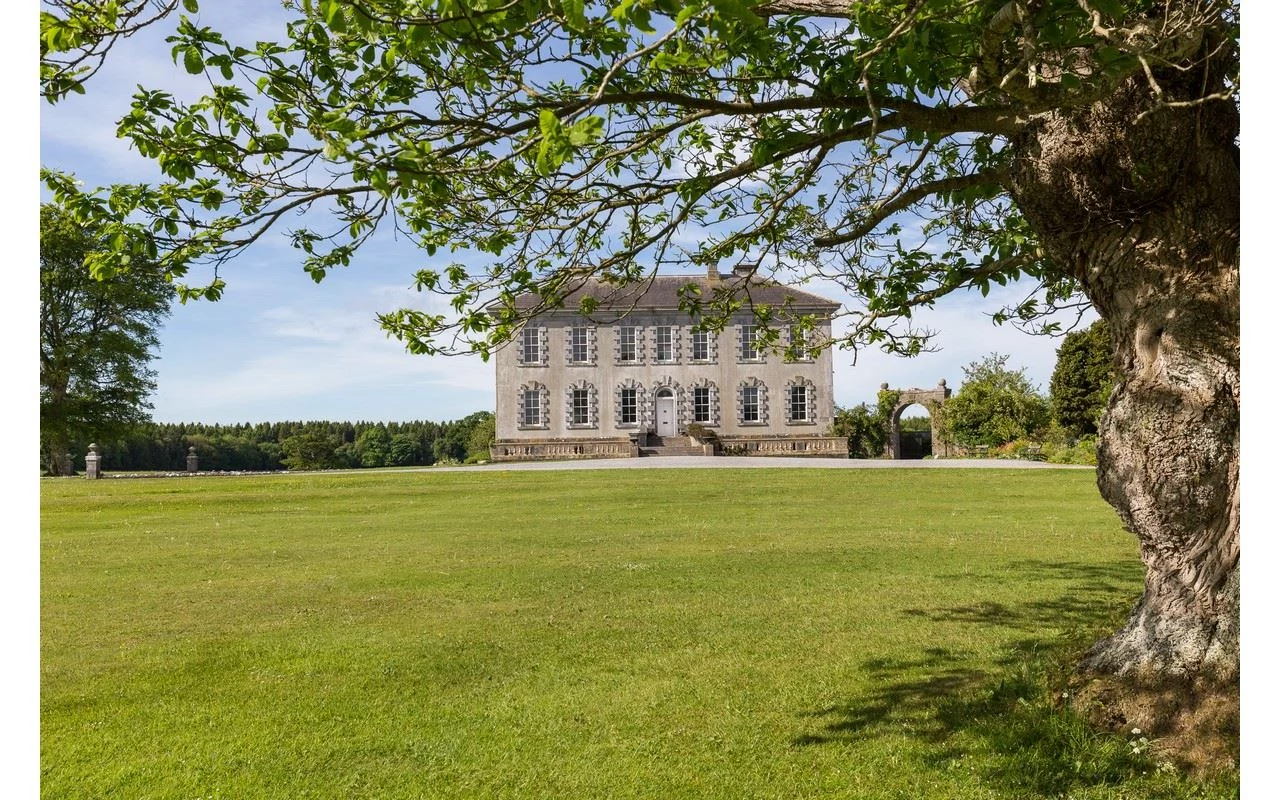 CastleCastle, ringwork · 1.5 mi
 Borris WoodWood · 2.3 mi
 Knockanacree WoodForest · 3.5 mi
 MacDonagh HouseMemorial · 4.3 mi
 Thomas MacDonagh Heritage CentreMuseum · 4.3 mi
 James Devaney MemorialMemorial · 7.4 mi
 Youghal BayBay · 12 mi
Other information
Photo: National Inventory of Architectural Heritage · Website use allowed for educational or private purposes with source credit