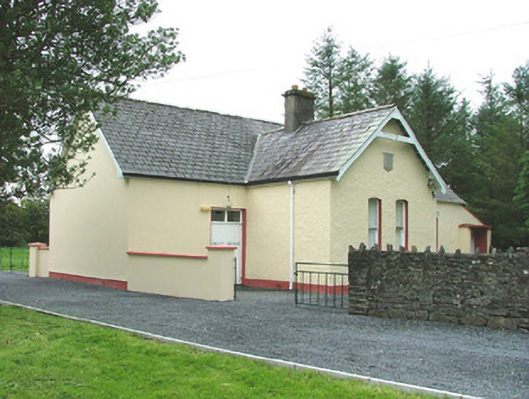
What is recorded here
Detached single-storey rendered church hall, built 1888. Originally L-plan, single bay extension added to north c. 1980, lean-to entrance porch in angle of original L-plan, lean-to extension attached to south elevation with flat-roofed shallow concrete porch on west elevation. Pitched slate roof with artificial slate on north extension, clay ridge tiles, cast-iron gutters on corbelled eaves course. Painted roughcast walling, limestone commemoration plaque on west gable inscribed 'COOPER MEMORIAL HALL 1888'. Segmental-headed window openings, painted smooth-rendered reveals, painted stone sills, painted one-over-one sash windows. Square-headed door opening to entrance porch, painted smooth-rendered reveals, painted timber vertically-sheeted door. Set back from road, approached by path from rubble stone boundary wall with decorative hoop-top wrought-iron gate. Rectory and church to north.
This late-nineteenth century landlord-built Church of Ireland parochial hall has most of its original features intact. Together with the adjacent rectory and church it forms an important edge-of-village Church of Ireland complex of buildings all continuing in their original use.
This does not grant access. Most recorded buildings are privately owned; view them only from public ground unless the owner allows entry.
Places near here
 Kilmacallan Churchchurch/chapel · 86 yd
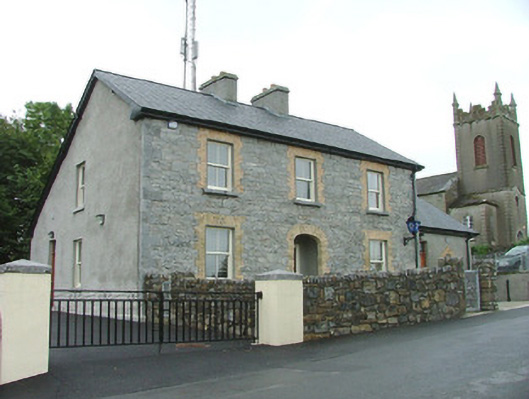 Riverstown Garda Síochána Stationgarda station/constabulary barracks · 123 yd
 Riverstown Folk ParkHeritage attraction · 125 yd
 Enclosure in CooperhillEnclosure · 153 yd
 John StensonMonument · 328 yd
 Castle Douglas (Site of)Castle, unclassified · 1082 yd
 Behy Castle (in Ruins)Castle, tower house · 1.3 mi
 James MorrisonMemorial · 2.0 mi
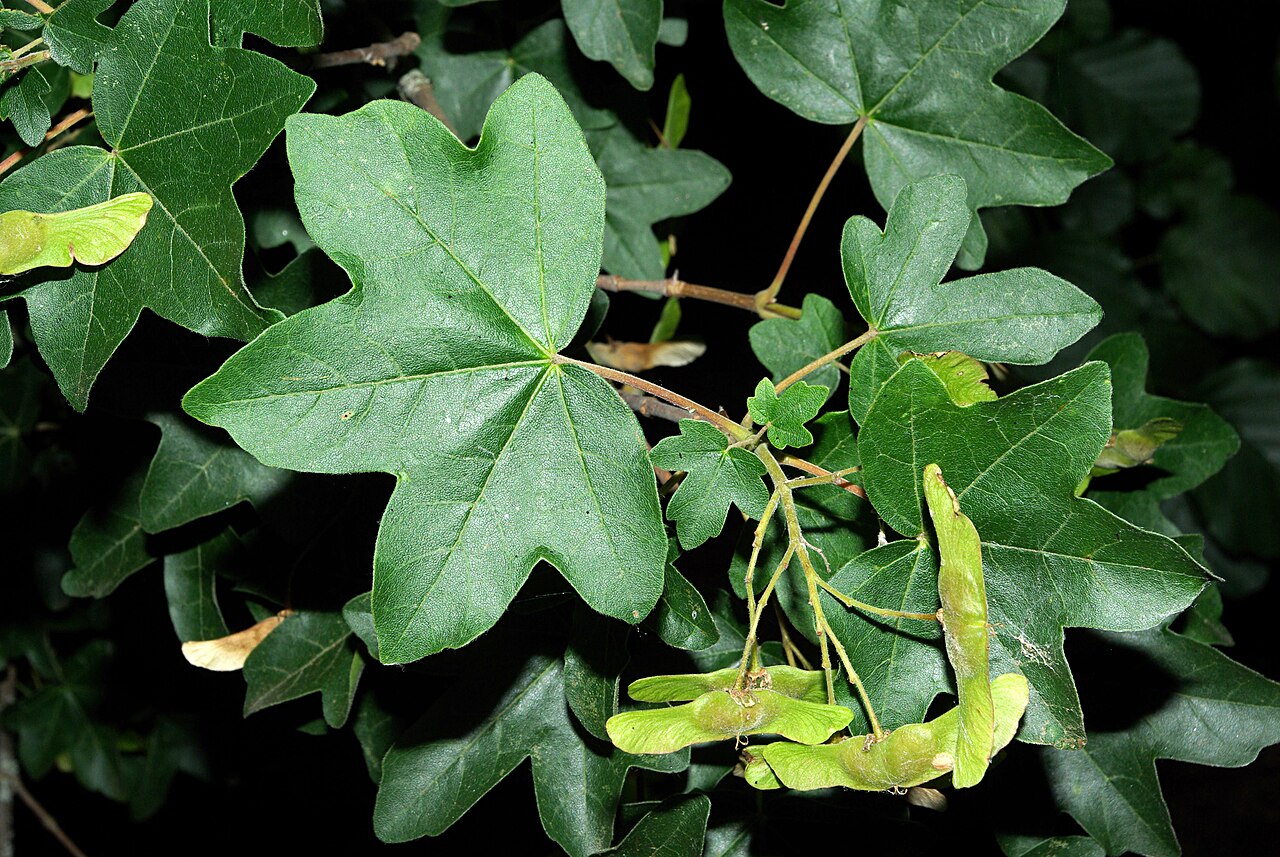 Field MapleField Maple · 4.0 mi
 School CaveCave · 4.4 mi
 Giants GraveArchaeological place · 4.4 mi
 European ashEuropean ash · 4.6 mi
Other information
Photo: National Inventory of Architectural Heritage · Website use allowed for educational or private purposes with source credit