What is recorded here
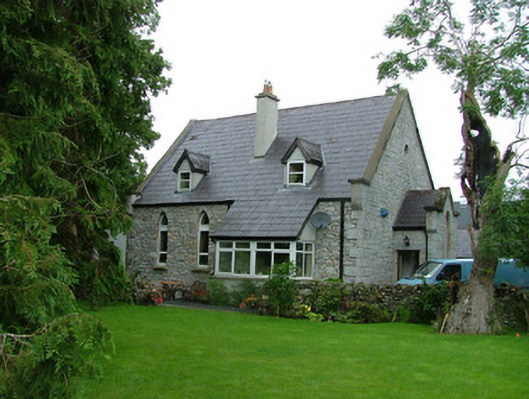
Detached four-bay half-dormer-attic stone former Methodist chapel, built 1896-7, shallow gable-fronted porch centred on east gable. Converted to domestic residence c. 1995, single-storey extension with single-pitched roof added to west gable, glass-sided rectangular bay window added to east end of south elevation. Steeply pitched slate roof, clay ridge tiles, two gable-fronted dormer windows to south side c. 1995, unpainted smooth-rendered corbelled chimneystack on south slope, moulded cast-iron rainwater goods. Uncoursed rubble limestone walling (originally rendered) side elevations, squared-and-snecked rubble limestone walling to gables, oculus above porch, dressed ashlar quoins, dressed stone verge copings on corbelled springers. Single lancet window openings to north and south elevations, limestone sills, painted timber casement windows c. 1995. Single lancet window to porch gable, sandstone surround, limestone sill, painted timber casement window c. 1995. Square-headed doorway to south elevation of porch, dressed sandstone surround, painted vertically-sheeted timber door. Set back from road, well maintained riverside garden, rubble stone boundary wall.
An interesting conversion of a redundant church which has successfully secured the building's future. The overall massing and some good quality masonry detailing survive.
This does not grant access. Most recorded buildings are privately owned; view them only from public ground unless the owner allows entry.
Places near here
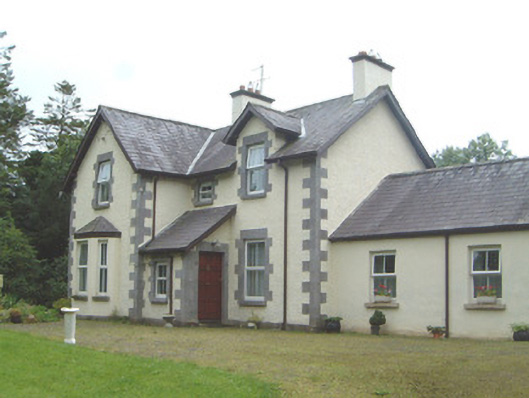 Kingsvillehouse · 151 yd
 Castle Douglas (Site of)Castle, unclassified · 362 yd
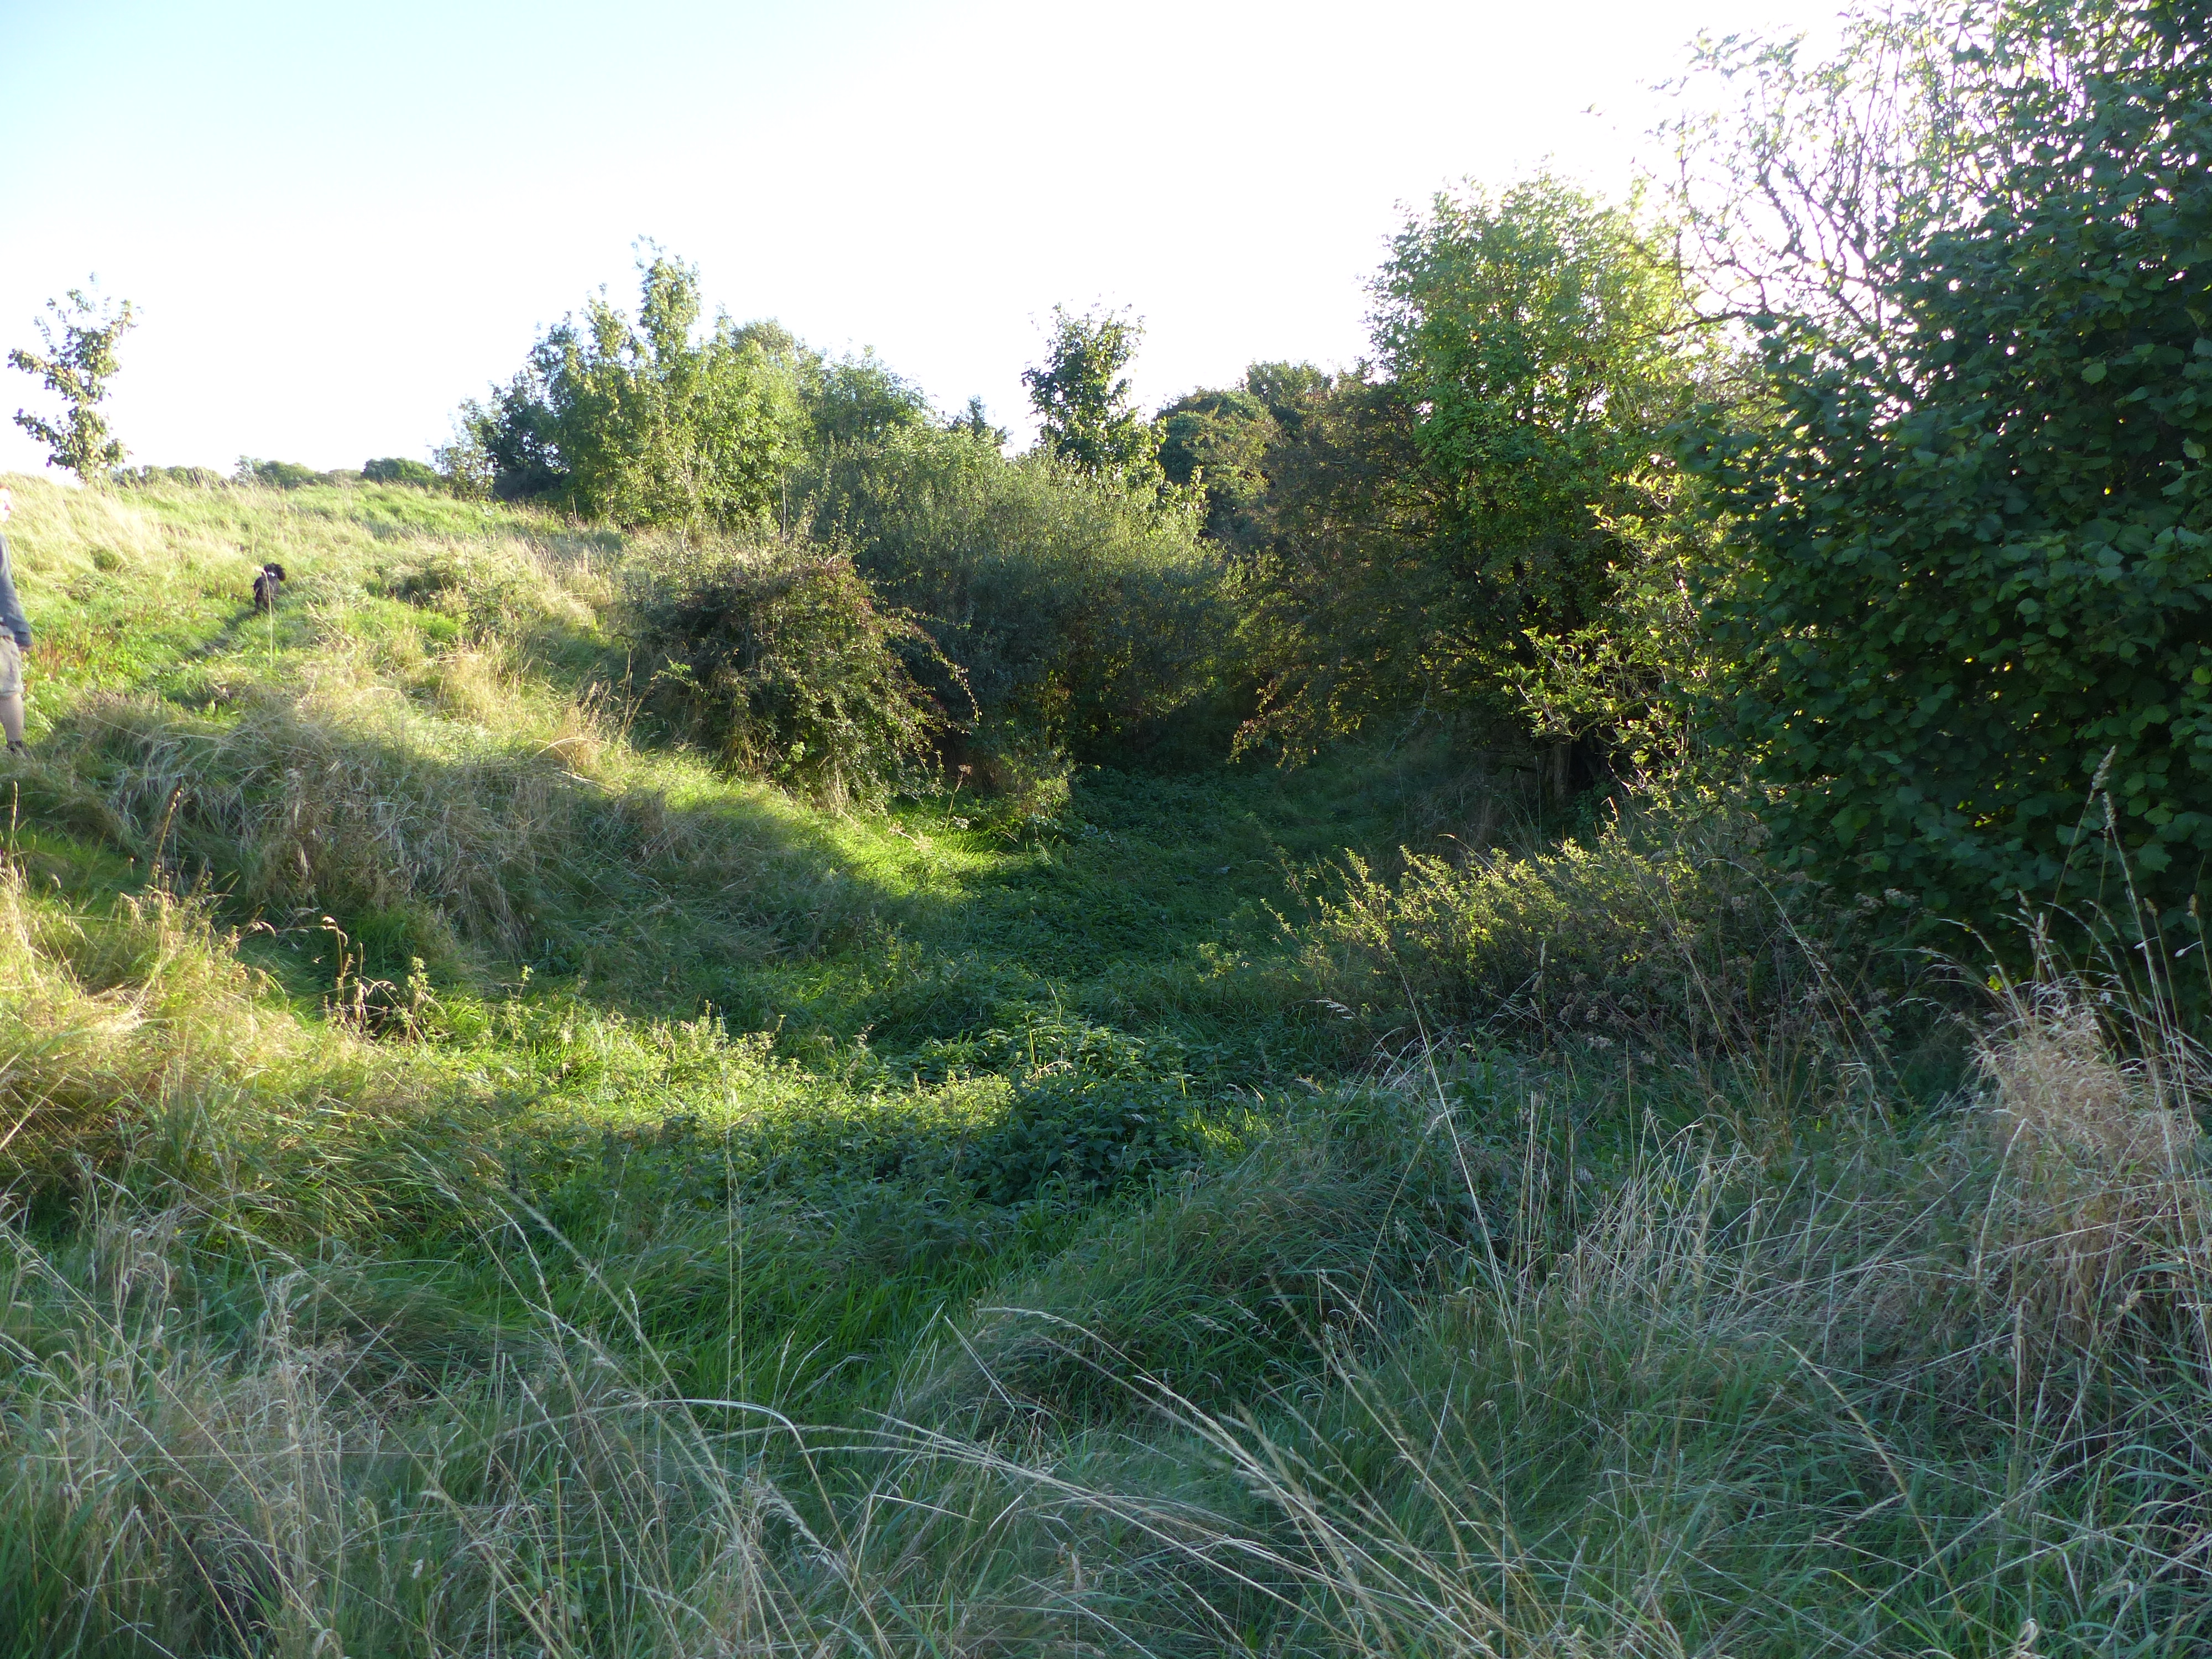 Promontory fortPromontory fort, inland · 374 yd
 John StensonMonument · 463 yd
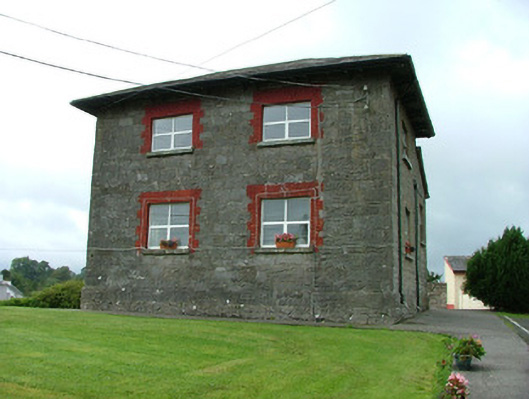 Riverstown Schoolschool · 483 yd
 Riverstown Folk ParkHeritage attraction · 651 yd
 Behy Castle (in Ruins)Castle, tower house · 1.7 mi
 James MorrisonMemorial · 2.2 mi
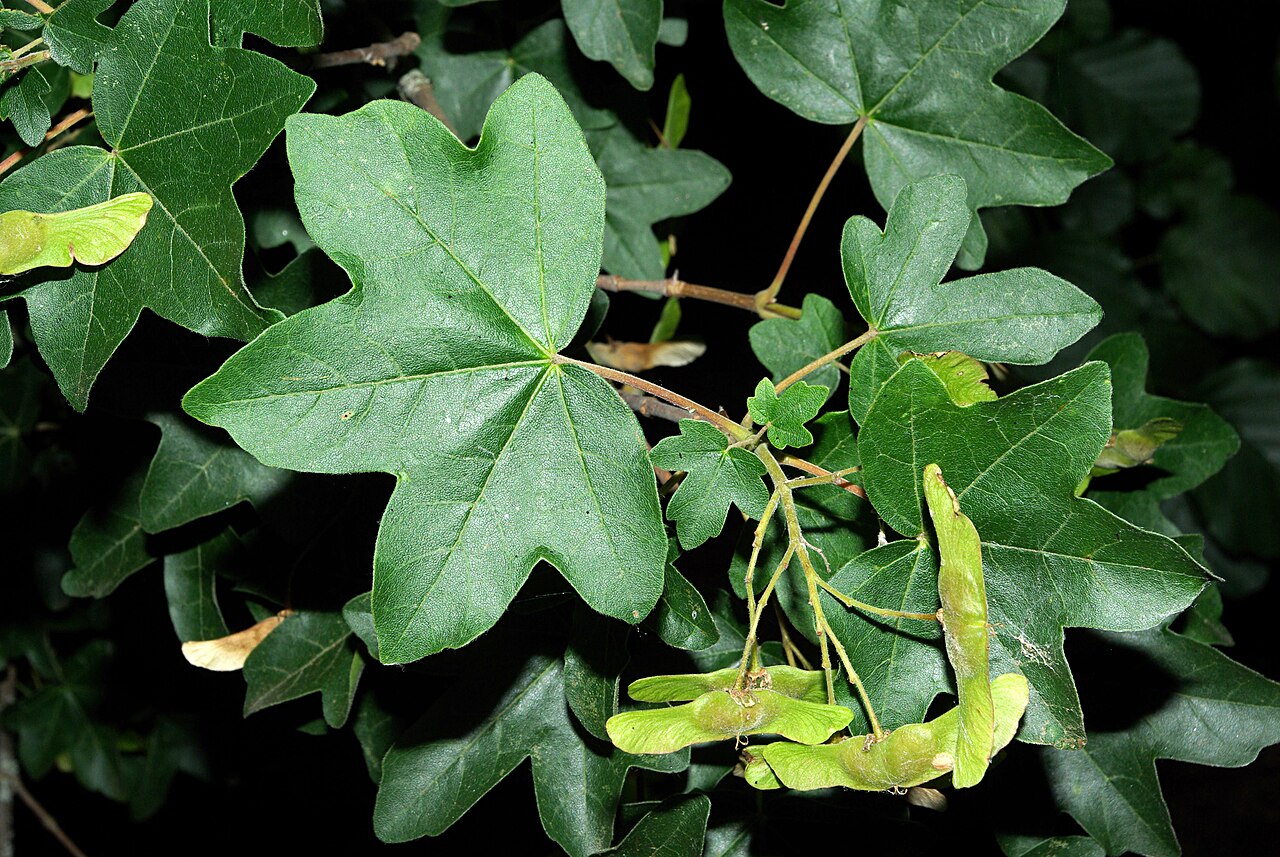 Field MapleField Maple · 3.9 mi
 Giants GraveArchaeological place · 4.1 mi
 European ashEuropean ash · 4.5 mi
 School CaveCave · 4.8 mi
Other information
Photo: National Inventory of Architectural Heritage · Website use allowed for educational or private purposes with source credit