What is recorded here
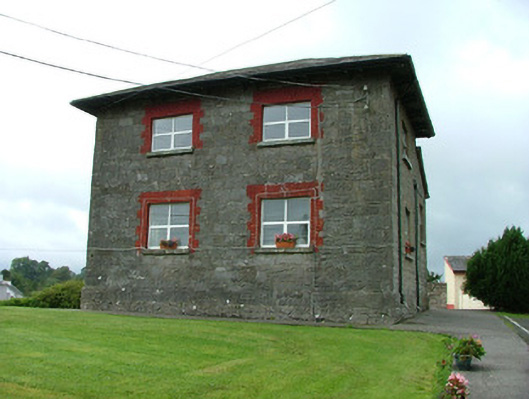
Detached two-bay by one-bay two-storey stone school, built c. 1890. L-plan one-and-a-half storey return building to north. Hipped slate roof, pitched to return, clay ridge and hip tiles, ashlar limestone two-stage corbelled chimneystack on north wall of main block, extruded aluminium gutters on painted timber overhanging eaves carried on paired painted timber profiled corbels, cast-iron downpipes. Uncoursed rubble limestone walling with evidence of original lime render, tooled squared limestone quoins, open-pedimented gable to return. Square-headed window openings, painted block-and-start brick surrounds, dressed limestone sills, uPVC casement windows. Square-headed door opening to return, block-and-start brick surround, hardwood vertically-sheeted door c.2002. Set in own grounds on elevated open site in centre of village, wire roadside fence on stone retaining wall to east and south.
This building is a good example of a largely-unaltered late-nineteenth century landlord-built school still in its original use as a Church of Ireland national school. With its distinctive overhanging eaves and well-detailed stonework, it makes an important contribution to the village's built environment.
This does not grant access. Most recorded buildings are privately owned; view them only from public ground unless the owner allows entry.
Places near here
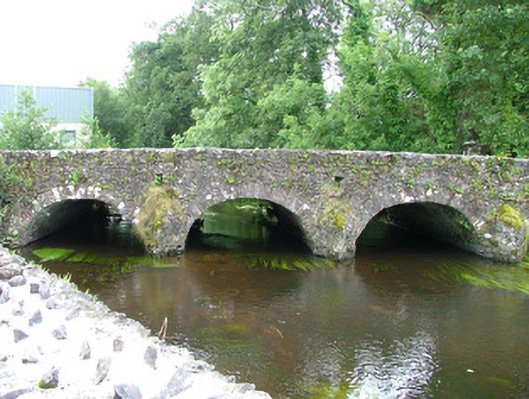 bridgebridge · 64 yd
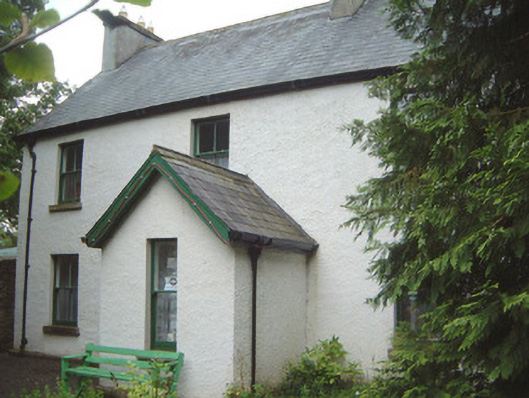 Millview Househouse · 114 yd
 Riverstown Folk ParkHeritage attraction · 174 yd
 John StensonMonument · 195 yd
 Enclosure in CooperhillEnclosure · 323 yd
 Castle Douglas (Site of)Castle, unclassified · 845 yd
 Behy Castle (in Ruins)Castle, tower house · 1.5 mi
 James MorrisonMemorial · 2.1 mi
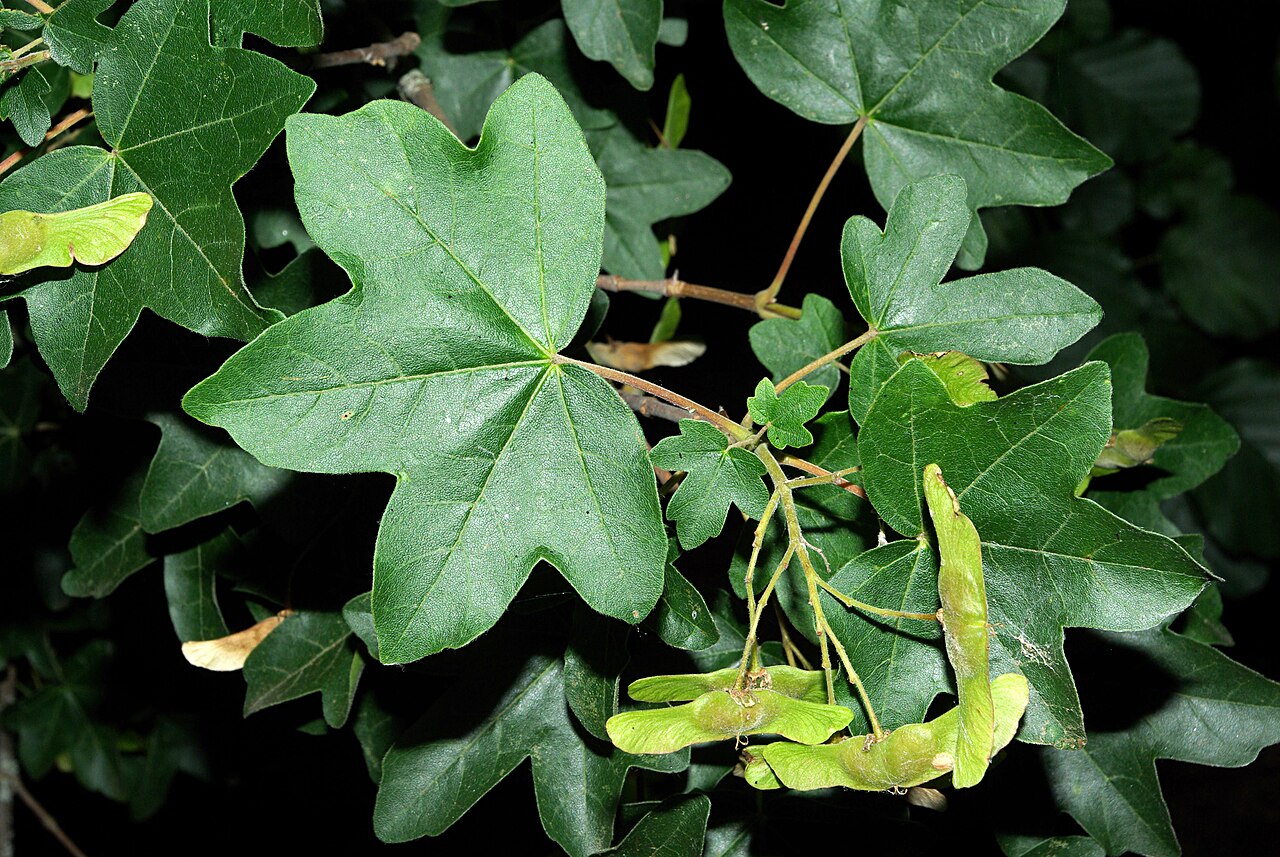 Field MapleField Maple · 4.0 mi
 Giants GraveArchaeological place · 4.3 mi
 School CaveCave · 4.5 mi
 European ashEuropean ash · 4.6 mi
Other information
Photo: National Inventory of Architectural Heritage · Website use allowed for educational or private purposes with source credit