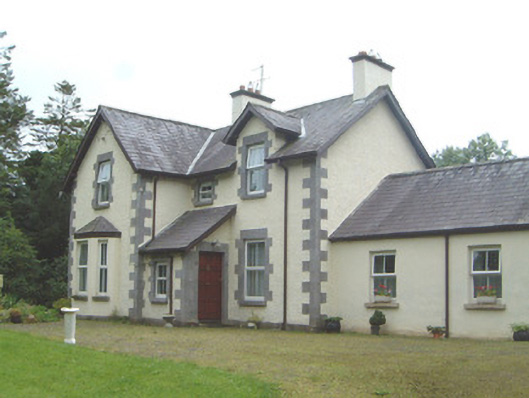
What is recorded here
Detached multi-bay one-and-a-half-storey rendered house, with dormer attic to the south side of west elevation, built c. 1890. Originally T-plan with single-storey lean-to entrance porch in angle between wings, single-storey canted bay window to west elevation, single-storey extensions to south and east c. 1940. Pitched slate roof, clay ridge tiles, painted roughcast corbelled chimneys, gabled dormer, extruded aluminium rainwater goods, projecting painted timber fascias, painted timber barge boards. Painted roughcast walling, tooled ashlar limestone quoins. Square-headed window openings, block-and-start tooled ashlar limestone surrounds, limestone sills, uPVC casements c. 1990. Square-headed door opening to entrance porch, block-and-start tooled ashlar limestone surround, hardwood panelled door c. 1980. Set back from road in landscaped grounds, two-storey rendered outbuilding c. 1890 to rear, rubble stone boundary wall, cut stone gate piers, wrought-iron gates.
The handsome proportions and finely crafted limestone detailing of this house mark it out as a particularly good example of late-nineteenth century building in the locality. It also retains a fine outbuilding to the rear. The integrity of the site has been well maintained. The wrought-iron gates are worthy of note.
This does not grant access. Most recorded buildings are privately owned; view them only from public ground unless the owner allows entry.
Places near here
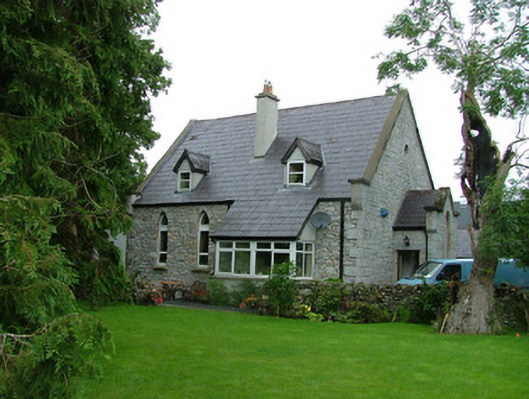 church/chapelchurch/chapel · 151 yd
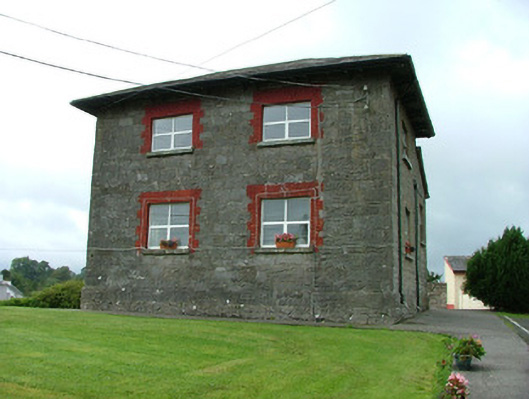 Riverstown Schoolschool · 427 yd
 Castle Douglas (Site of)Castle, unclassified · 465 yd
 John StensonMonument · 469 yd
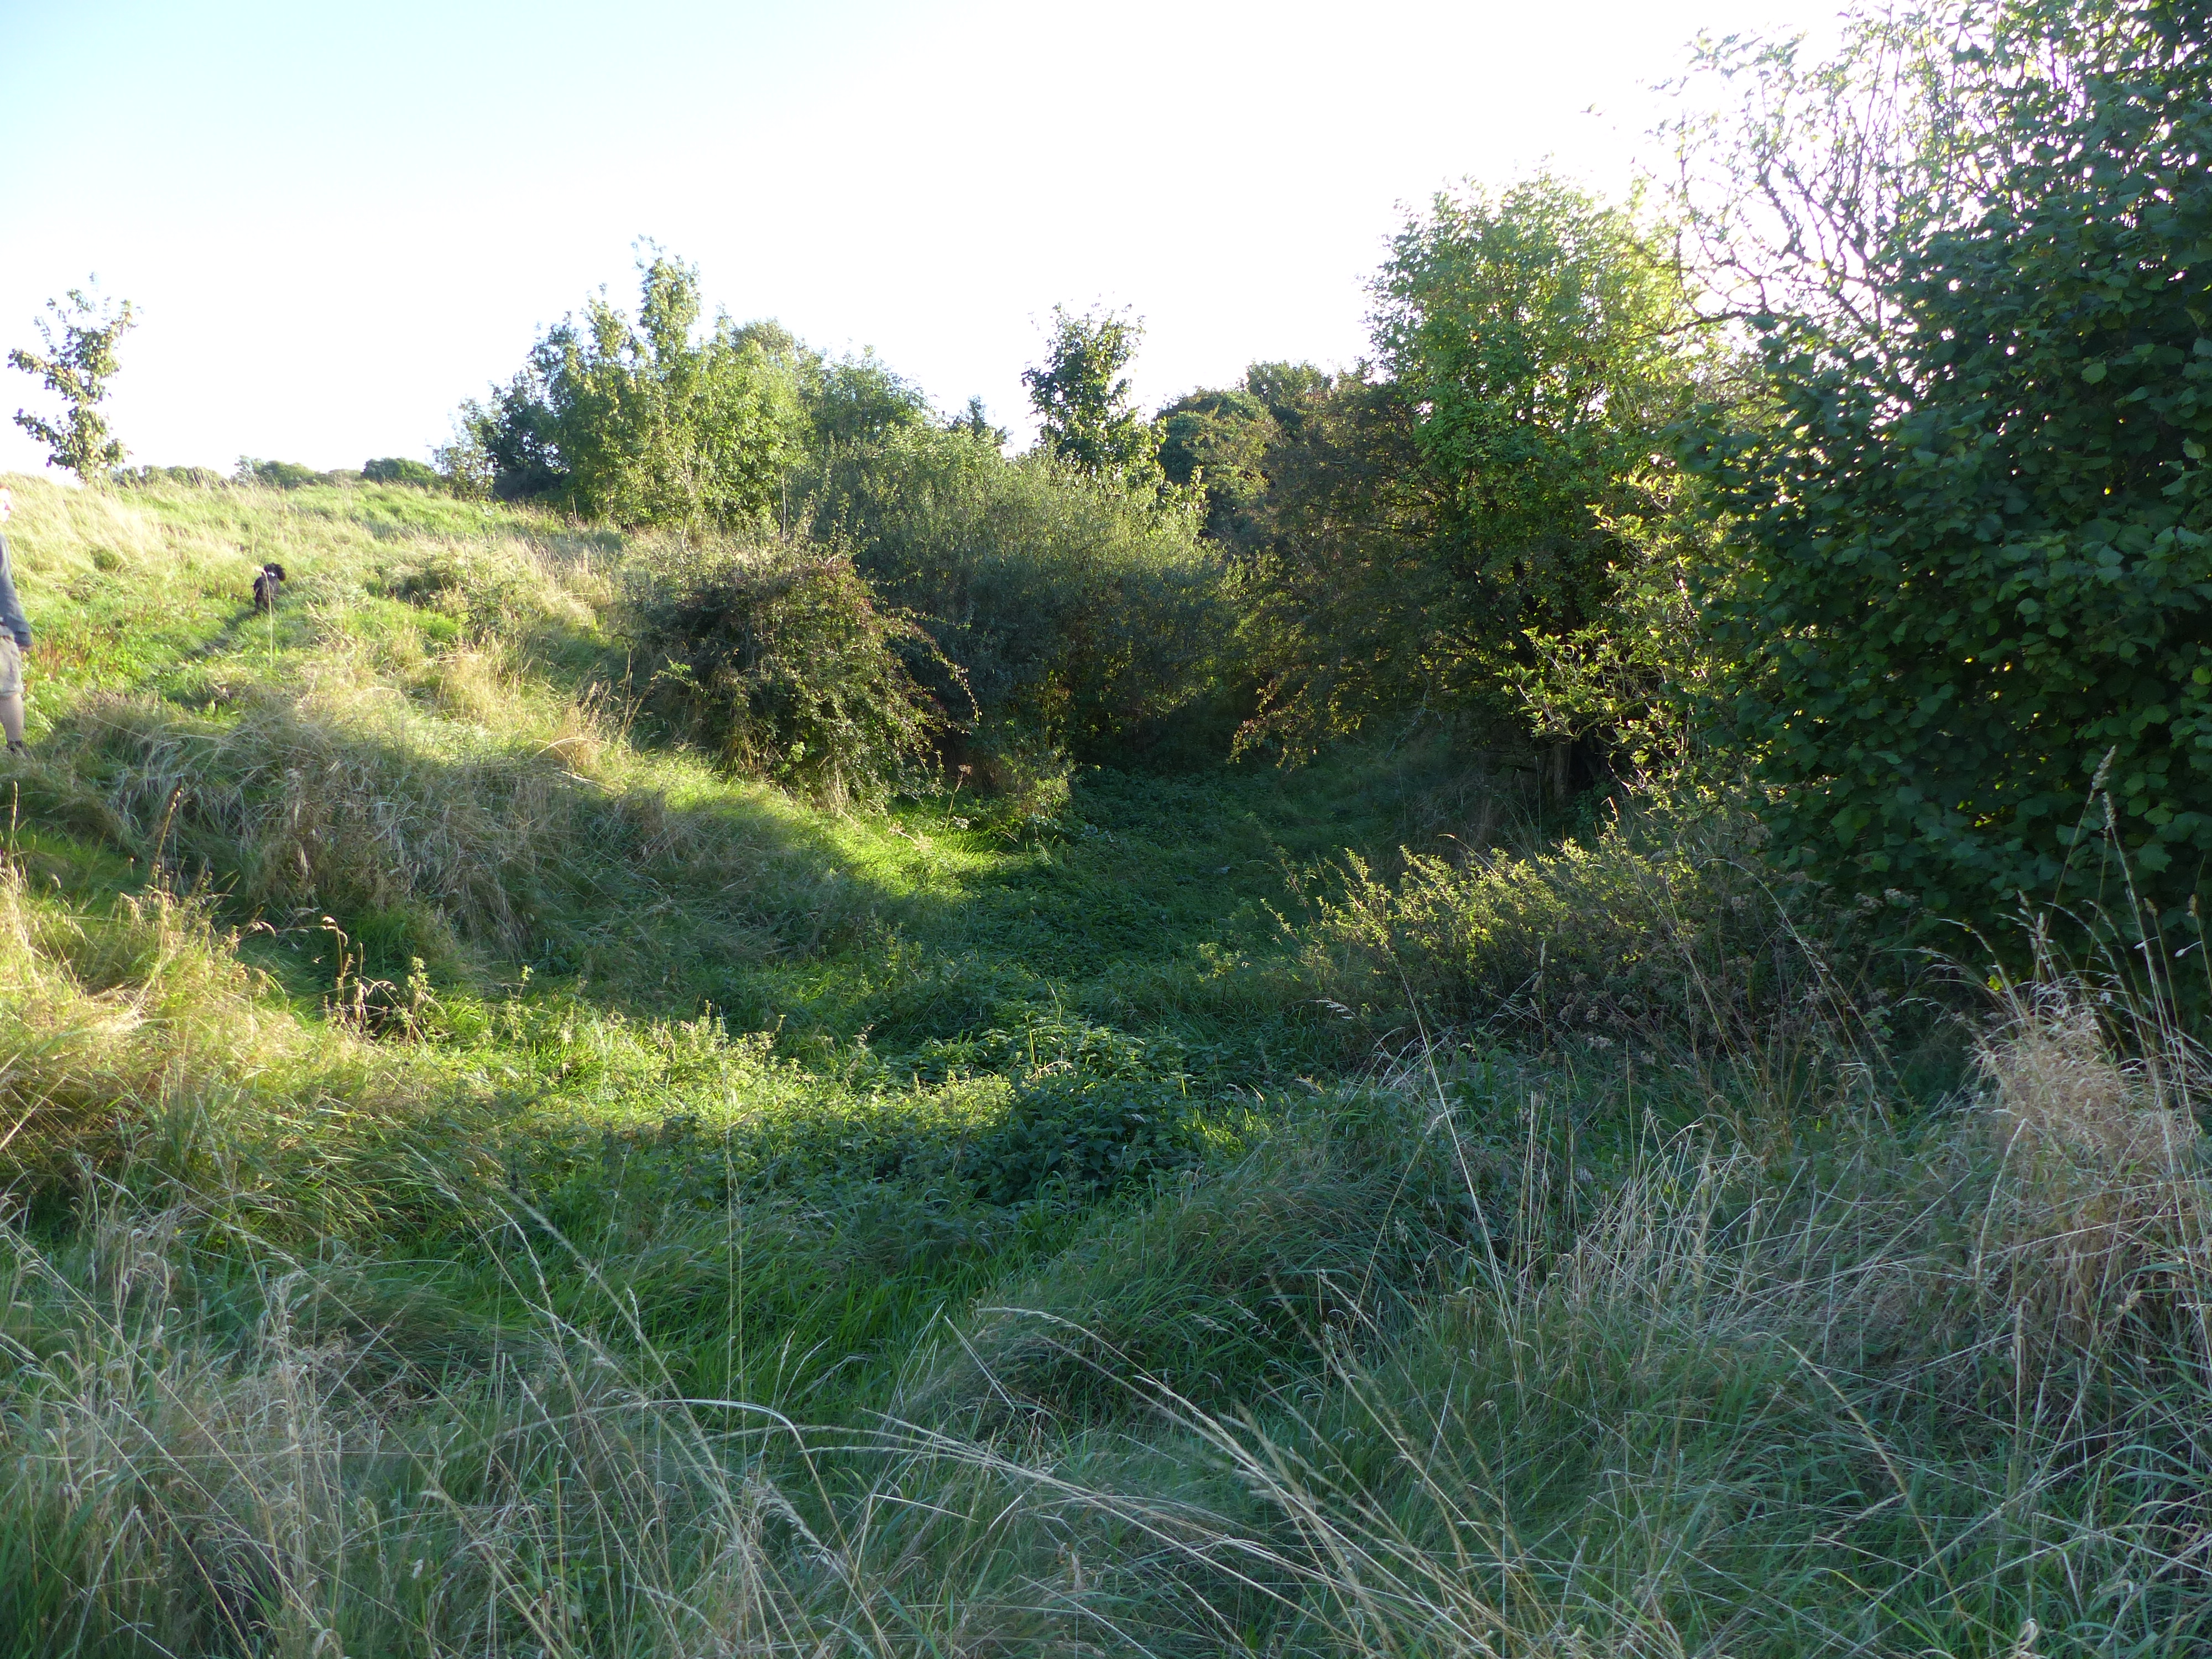 Promontory fortPromontory fort, inland · 477 yd
 Riverstown Folk ParkHeritage attraction · 577 yd
 Behy Castle (in Ruins)Castle, tower house · 1.7 mi
 James MorrisonMemorial · 2.3 mi
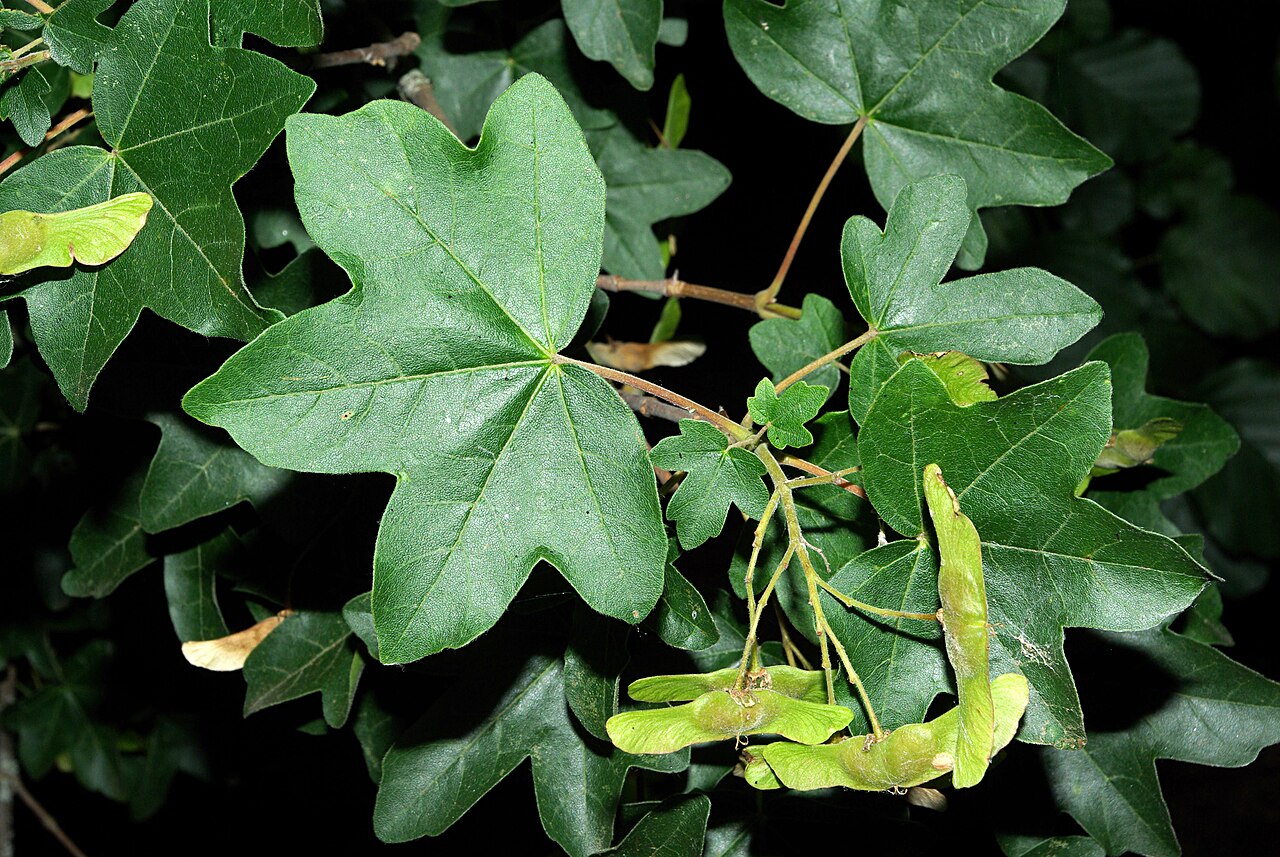 Field MapleField Maple · 4.0 mi
 Giants GraveArchaeological place · 4.2 mi
 European ashEuropean ash · 4.6 mi
 School CaveCave · 4.7 mi
Other information
Photo: National Inventory of Architectural Heritage · Website use allowed for educational or private purposes with source credit