What is recorded here
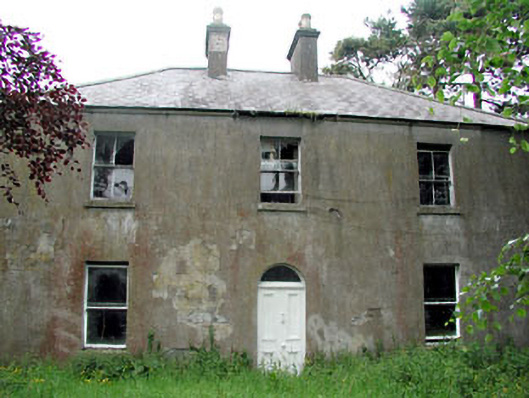
Conabery House in Kilmessan is a plain farmhouse with one flourish: an arched doorway and a fanlight. It’s the house equivalent of a farmer answering the door in a bow tie, then asking whether you’re here about the slurry.
Detached three-bay two-storey farmhouse, built c.1870, now disused. Hipped slate roof and rendered chimneystacks. Rendered walls. Timber sash windows with stone sills. Round-arched opening with original timber panelled door and plain glass fanlight. Wrought-iron gates to front. Outbuildings to rear.
The modest form of this farmhouse is enhanced by the retention of many interesting features and materials, such as the timber sash windows, timber panelled door and slate roof. The related outbuilding to the site and wrought-iron gates contribute to the setting of this unadorned and simple farmhouse.
From the Buildings of Ireland (National Inventory of Architectural Heritage) record 14329017
This does not grant access. Most recorded buildings are privately owned; view them only from public ground unless the owner allows entry.
Places near here
Photo credits
- National Inventory of Architectural Heritage
- C O'Flanagan, Geograph · Creative Commons Attribution-ShareAlike 2.0
- C O'Flanagan, Wikimedia Commons · CC BY-SA 2.0
- Skarldrums, Wikimedia Commons · CC BY-SA 4.0
- Tim Wilson, Geograph · CC BY-SA 2.0
- William Murphy, Wikimedia Commons · CC BY 2.0
- Neil Forrester, Co.Meath, Ireland. http://neil.forrester.ie, Wikimedia Commons · CC BY 3.0
- Anthony Foster, Geograph · CC BY-SA 2.0
- Patrick Brown, Wikimedia Commons · CC BY-SA 2.0
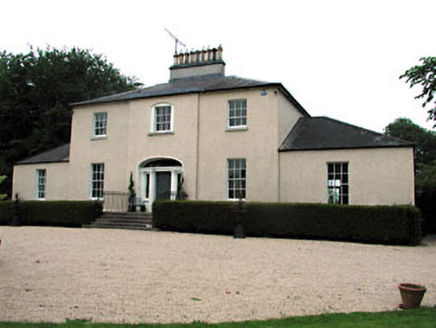 The Old RectoryRectory/glebe/vicarage/curate's house · 351 yd
 IndicatedGraveyard · 447 yd
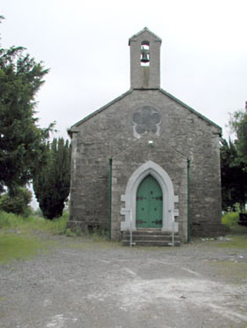 Saint Mary's Church (Kilmessan)Church/chapel · 452 ydBeech & Oak WoodWood · 1643 ydMoore's Hill WoodWood · 1.3 mi
 Rath MeaveHenge · 1.9 mi
 Dunsany CastleCastle · 2.0 mi
 Dunsany CastleCastle, unclassified · 2.0 mi
 Battle of Tara (Ireland)Major battlefield · 2.2 mi
 Battle of Tara HillBattle · 2.2 mi
 Saint Patrick'sMemorial · 2.4 mi
 Hill of TaraVisitor information · 2.4 mi
More historic places in County Meath · All of County Meath
What do you know about this place?