What is recorded here
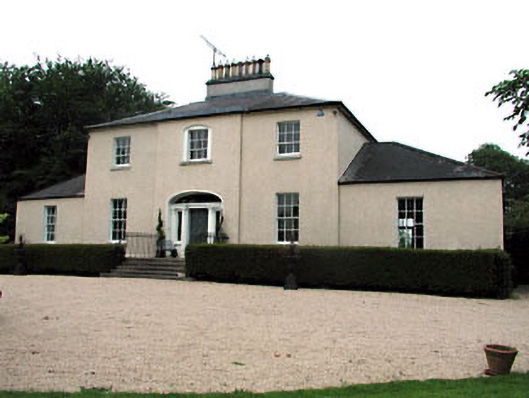
The Old Rectory in Kilmessan is a modest house whose front door has ordered four Greek columns behind its back. You’d arrive to discuss a christening and wonder whether you’d brought enough goats for the ceremony.
Detached three-bay two-storey house over semi-basement, built c.1800, with central breakfront, and flanking single-storey wings. Hipped slate roof with rendered chimneystack. Roughcast rendered walls. Timber sash windows with stone sills. Segmental-arched doorcase with pairs of engaged Ionic columns flanking timber panelled door, with fanlight and side lights. Stone steps with cast-iron railings. Three-bay two-storey rubble limestone former coach house and cast-iron gates to the site.
This modest house is enlivened by subtle architectural details, such as the central breakfront, recessed blind arch with inset window, and imposing doorcase. The building is enhanced by the retention of many interesting features and materials, such as the timber sash windows and limestone steps. The related outbuildings and cast-iron gates contribute to the setting of the house.
From the Buildings of Ireland (National Inventory of Architectural Heritage) record 14329014
This does not grant access. Most recorded buildings are privately owned; view them only from public ground unless the owner allows entry.
Places near here
Photo credits
- C O'Flanagan, Geograph · Creative Commons Attribution-ShareAlike 2.0
- National Inventory of Architectural Heritage
- C O'Flanagan, Geograph · CC BY-SA 2.0
- Skarldrums, Wikimedia Commons · CC BY-SA 4.0
- Tim Wilson, Geograph · CC BY-SA 2.0
- C O'Flanagan, Wikimedia Commons · CC BY-SA 2.0
- William Murphy, Wikimedia Commons · CC BY 2.0
- Neil Forrester, Co.Meath, Ireland. http://neil.forrester.ie, Wikimedia Commons · CC BY 3.0
- Anthony Foster, Geograph · CC BY-SA 2.0
- Patrick Brown, Wikimedia Commons · CC BY-SA 2.0
- Malene Thyssen, Wikimedia Commons · CC BY-SA 3.0
- Roger Culos, Wikimedia Commons · CC BY-SA 3.0
 IndicatedGraveyard · 207 yd
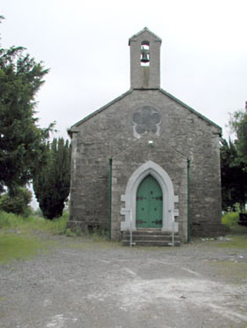 Saint Mary's Church (Kilmessan)Church/chapel · 229 yd
 St. Marys ChurchChurch · 229 yd
 Dunsany CastleCastle · 2.1 mi
 Dunsany CastleCastle, unclassified · 2.1 mi
 Rath MeaveHenge · 2.1 mi
 Battle of Tara (Ireland)Major battlefield · 2.4 mi
 Battle of Tara HillBattle · 2.4 mi
 Saint Patrick'sMemorial · 2.6 mi
 Hill of TaraVisitor information · 2.6 mi
 European Beech2.8 mi
 Small-leaved Elm3.0 mi
More historic places in County Meath · All of County Meath
What do you know about this place?