Places near here
Photo credits
- National Inventory of Architectural Heritage
- Jonathan Thacker, Geograph · CC BY-SA 2.0
- Andreas F. Borchert, Wikimedia Commons · CC BY-SA 4.0
- DeFacto, Wikimedia Commons · CC BY-SA 4.0
- Kmcnamee, Wikimedia Commons · CC BY-SA 4.0
 gates/railings/walls106 yd
Explorer Tom Gates in Townparks has a nameplate that looks like it’s trying to impress a Roman emperor while selling cheap…
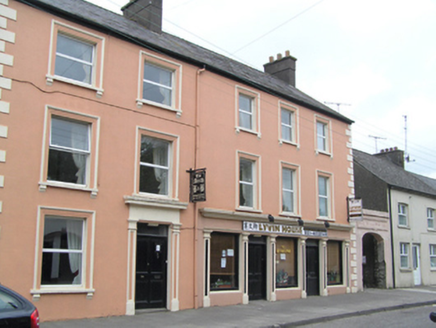 Lyvin HouseHouse · 116 yd
Explorer Tom Lyvin House in Townparks is doing its best to look grand with all that lined-and-ruled render. It’s been a guesthouse…
 J. KirraneHouse · 141 yd
Explorer Tom J. Kirrane on Rock Street has an imaginary fan club that meets every Tuesday to admire its one-over-one windows. It…
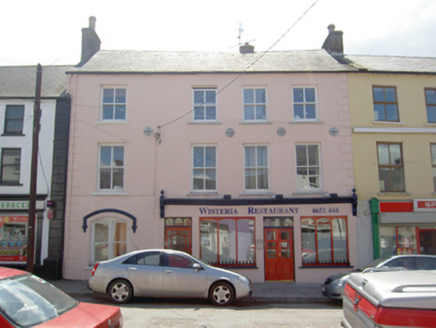 Wisteria RestaurantHouse · 150 yd
Explorer Tom Wisteria Restaurant in Townparks has a favourite song: 'My Facade Is Very Ornate.' The bipartite window is doing all…
 granary170 yd
Explorer Tom Granary in Townparks is locked in an eternal feud with the rain because every drop feels like a personal insult to its…
 fountain181 yd
Explorer Tom Fountain in Townparks was erected in 1879 by E. F. Litton to remember his wife. It’s got Corinthian colonettes that are…
 St Colemans CathedralCathedral · 184 yd
Explorer Tom St Colemans Cathedral in Townparks has been repaired so many times it’s basically a patchwork quilt of stone. The choir…
 store/warehouse188 yd
Explorer Tom Store or warehouse in Townparks is guarding a treasure chest that definitely contains nothing but a rusty biscuit tin…
 cobbles/flags/paving/kerbing190 yd
Explorer Tom Cobbles in Townparks are just limestone kerbstones thinking they’re better than the road next to them. They provide…
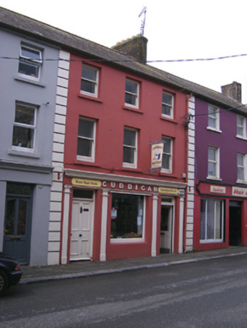 CuddiganHouse · 190 yd
Explorer Tom Cuddigan in Townparks is a house with a tripartite shopfront that makes public and private entrances clearly marked…
 Round Tower204 yd
Explorer Tom The Townparks round tower is right next to the cathedral, looking slightly annoyed that everyone only cares about the…
 Cloyne GAA pitchGAA ground · 332 yd
More historic places in County Cork · All of County Cork

What do you know about this place?Tap to add a comment or ask a question