What is recorded here
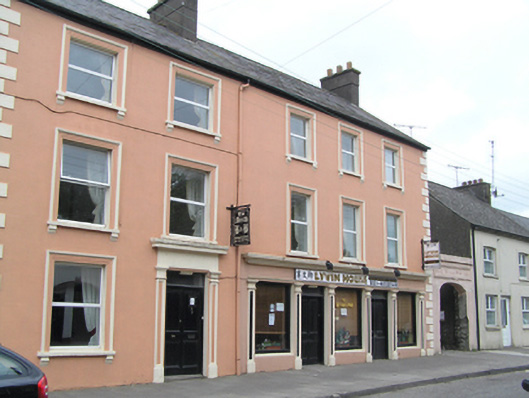
End-of-terrace three-bay three-storey house, built c. 1840, with shopfront to ground floor, now in use as guesthouse and restaurant. Pitched slate roof with rendered chimneystacks. Lined-and-ruled render walls with render quoins, exposed rubble limestone walls to rear (north) elevation. Square-headed window openings to front elevation with moulded render surrounds and concrete sills, those to second floor supported by render corbels. Camber-arched openings to rear elevation with red brick block-and start surrounds and voussiours. Replacement uPVC windows throughout. Render shopfront comprising render pilasters flanking openings and render architrave, fascia and cornice above. Square-headed openings with plate glass windows and square-headed openings with timber panelled doors and overlights to ground floor.
The lined-and-ruled render, the render quoins, the mouldings framing the windows and the pilastered shopfront are all typical features of the traditional Irish village streetscape. These features enliven the façade and add emphasis to its form. Despite recent alterations, with its imposing height and mass, it provides a positive contribution to the streetscape of Rock Street.
This does not grant access. Most recorded buildings are privately owned; view them only from public ground unless the owner allows entry.
Places near here
 gates/railings/wallsgates/railings/walls · 11 yd
 J. Kirranehouse · 51 yd
 CastleCastle, tower house · 89 yd
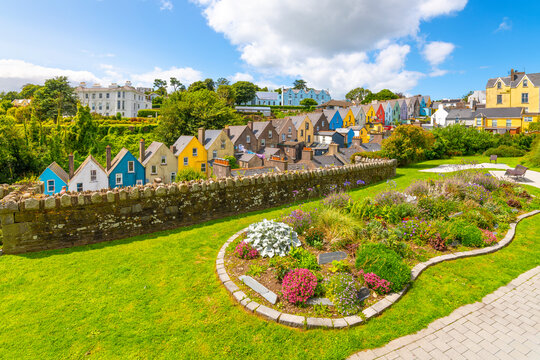 IndicatedStructure · 190 yd
 Round TowerRound tower · 192 yd
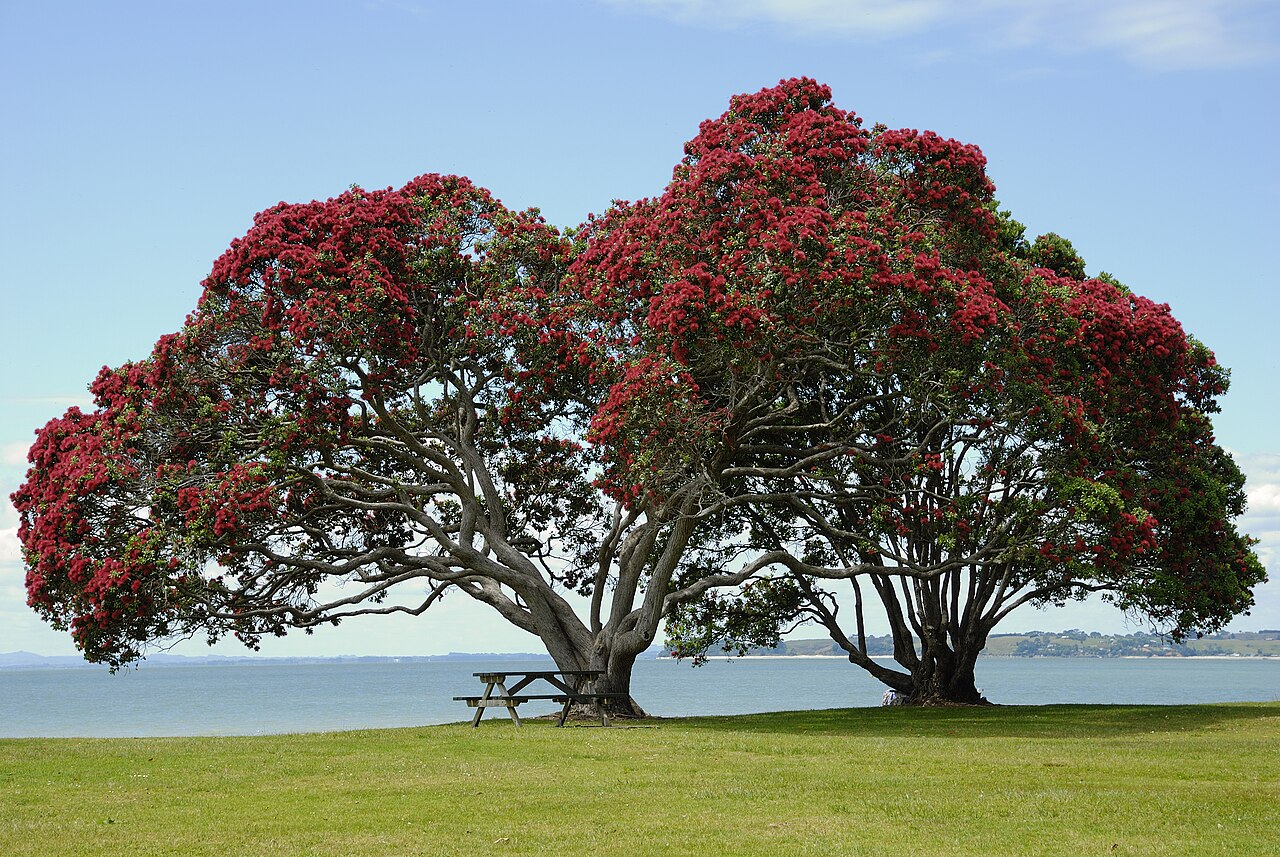 PohutukawaPohutukawa · 1.2 mi
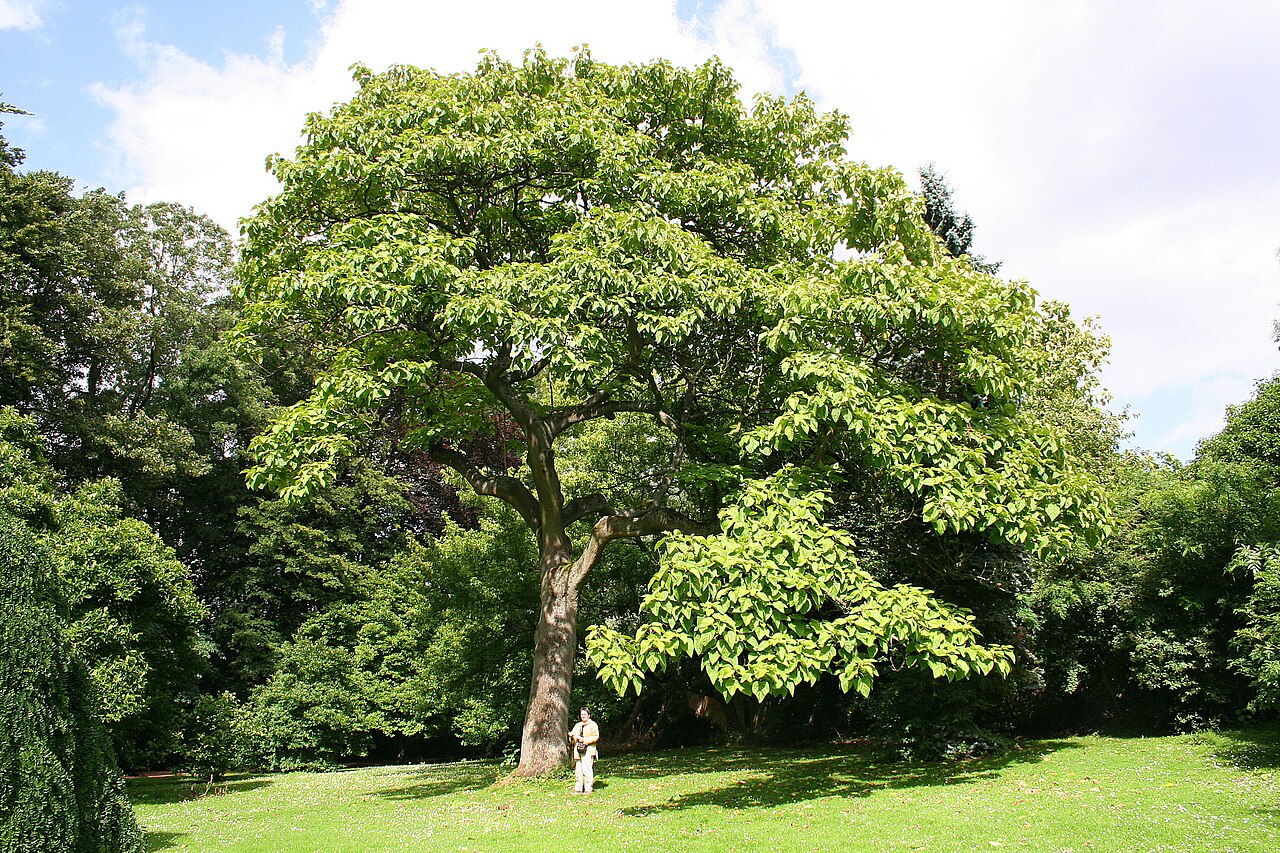 PrincesstreePrincesstree · 1.2 mi
 Castle (in Ruins)Castle, tower house · 2.8 mi
 Garrankinnefeake GraveyardRuins · 2.8 mi
 Edward BransfieldMemorial · 3.1 mi
 Noel Collins BridgeVisitor information · 3.8 mi
 N25 Picnic SitePicnic place · 3.8 mi
Other information
Photo: National Inventory of Architectural Heritage · Website use allowed for educational or private purposes with source credit