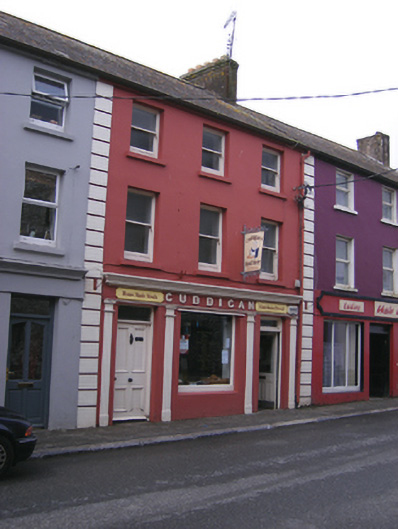
What is recorded here
Terraced three-bay three-storey house and shop, built c.1840, with shopfront to ground floor. Pitched slate roof with rendered chimneystack. Painted rendered walls with render quoins. Square-headed openings having one-over-one pane timber sliding sash windows and concrete sills to upper floors. Shopfront comprising Doric pilasters flanking openings having moulded cornice and fascia with raised lettering above. Square-headed opening with plate glass window to central bay flanked by square-headed openings with timber panelled doors and overlights.
Of similar size and scale to the surrounding buildings, it makes a positive contribution to the streetscape. It retains salient features such as the timber sash windows. The well-executed ornate render features including the cornice, pilasters and quoins enliven its façade and the classic tripartite shopfront is neatly executed with public and private entrances clearly marked.
This does not grant access. Most recorded buildings are privately owned; view them only from public ground unless the owner allows entry.
Places near here
 granarygranary · 21 yd
 Warehouse in Townparks (imokilly By., Cloyne Par.)Warehouse · 30 yd
 CastleCastle, tower house · 31 yd
 Round TowerRound tower · 113 yd
 St Colemans CathedralCathedral · 170 yd
 PohutukawaPohutukawa · 1.1 mi
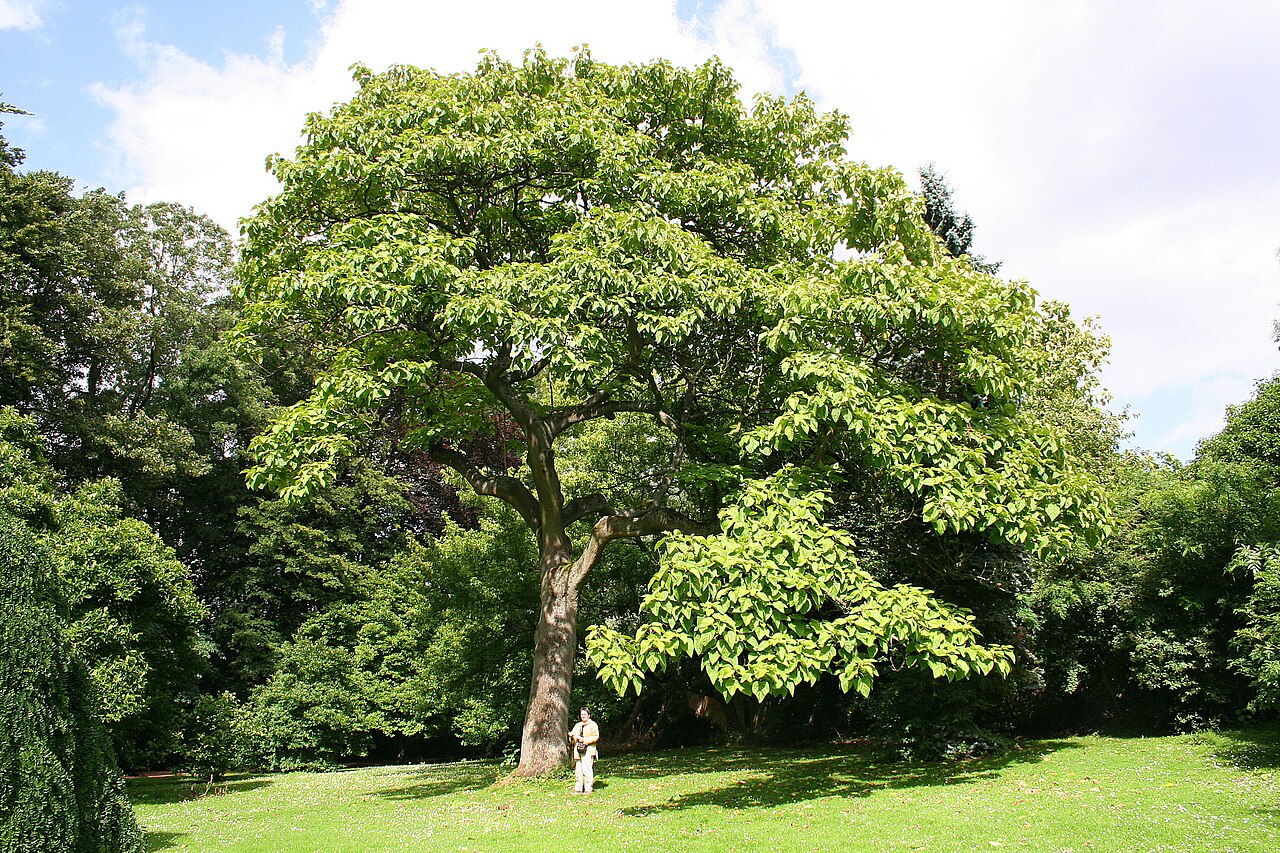 PrincesstreePrincesstree · 1.1 mi
 Garrankinnefeake GraveyardRuins · 2.8 mi
 Castle (in Ruins)Castle, tower house · 2.8 mi
 Edward BransfieldMemorial · 3.1 mi
 Noel Collins BridgeVisitor information · 3.8 mi
 Ballycroneen BeachBeach / strand · 3.8 mi
Other information
Photo: National Inventory of Architectural Heritage · Website use allowed for educational or private purposes with source credit