What is recorded here
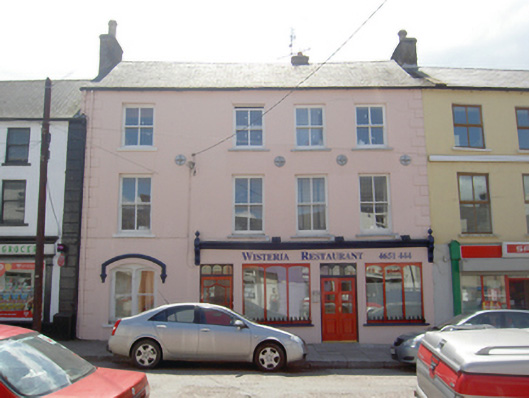
Attached four-bay three-storey former house, built c. 1820, with shopfront to ground floor, now in use as restaurant. Pitched slate roof with rendered chimneystacks and cast-iron rainwater goods. Rendered walls with render quoins. Square-headed openings to upper floors with two-over-two pane timber sliding sash windows and concrete sills. Segmental-headed opening to ground floor with bipartite segmental-headed one-over-one pane timber sliding sash window having decorative carved timber surround and dividing colonette and concrete sill with decorative cast-iron sill guards. Moulded render hood moulding above with foliate stops. Render shopfront to ground floor comprising consoles, console caps and finials and cornice, square-headed openings with recent segmental arcaded timber windows and square-headed opening with recent timber panelled half-glazed double-leaf doors and overlight. Limestone threshold.
The form is enhanced by the ornamentation applied to the façade, including details such as the hood moulding and quoins. The bipartite window is particularly ornate and interesting. It presents a regular facade which makes a strong and positive contribution to the streetscape.
This does not grant access. Most recorded buildings are privately owned; view them only from public ground unless the owner allows entry.
Places near here
 J. Kirranehouse · 10 yd
 CastleCastle, tower house · 30 yd
 fountainfountain · 32 yd
 Round TowerRound tower · 147 yd
 IndicatedStructure · 180 yd
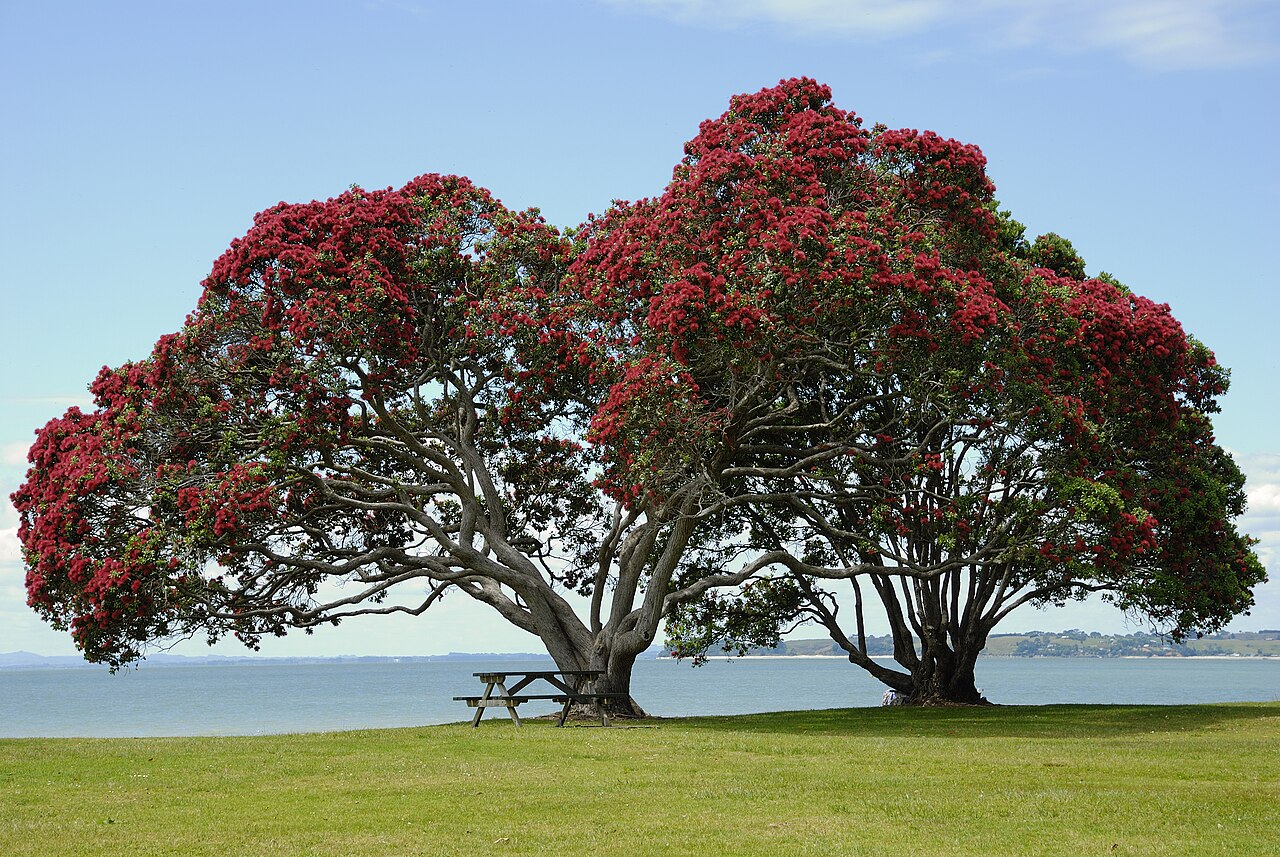 PohutukawaPohutukawa · 1.1 mi
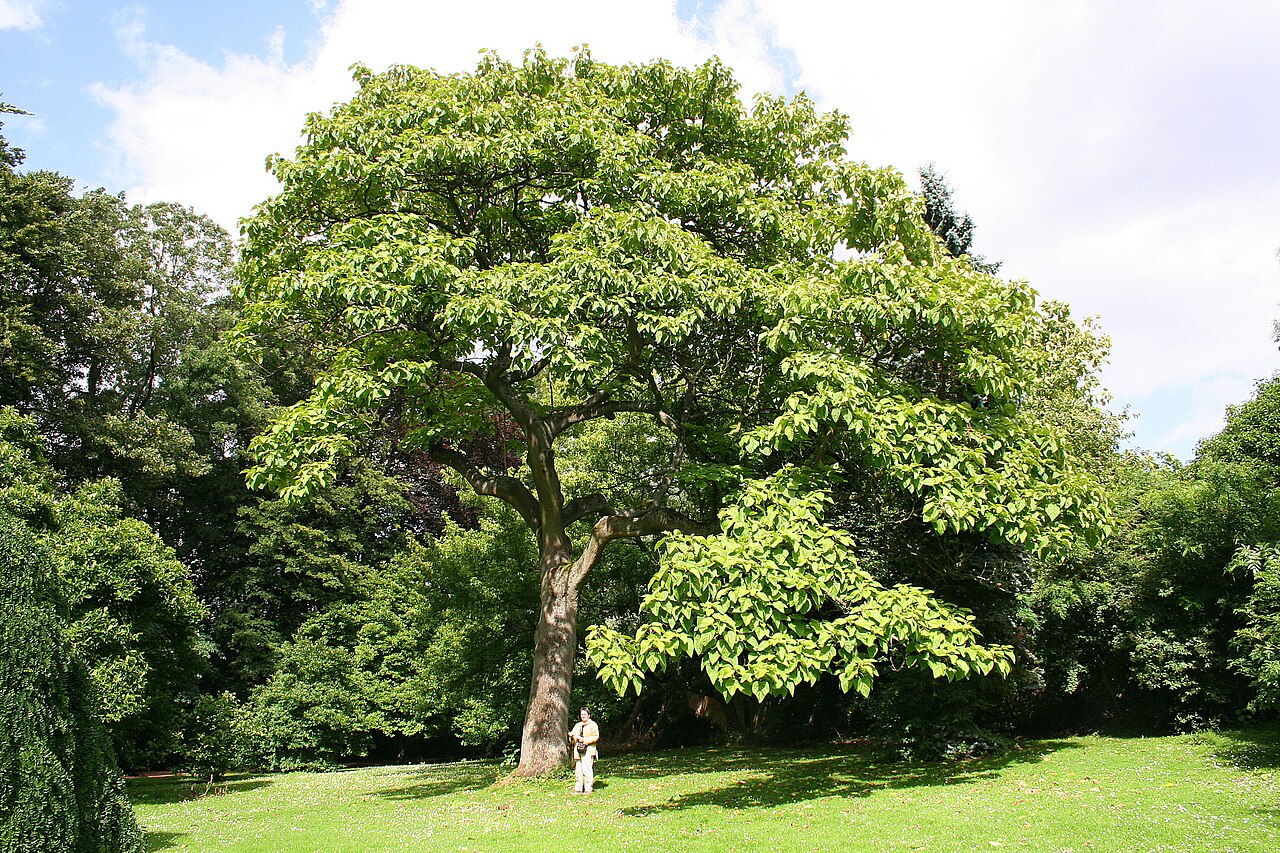 PrincesstreePrincesstree · 1.2 mi
 Castle (in Ruins)Castle, tower house · 2.8 mi
 Garrankinnefeake GraveyardRuins · 2.8 mi
 Edward BransfieldMemorial · 3.1 mi
 Noel Collins BridgeVisitor information · 3.8 mi
 Ballycroneen BeachBeach / strand · 3.8 mi
Other information
Photo: National Inventory of Architectural Heritage · Website use allowed for educational or private purposes with source credit