
What is recorded here
Attached U-plan former warehouse, built c. 1780, now in use as offices, comprising seven-bay five-storey street-fronting block and eight-bay five-storey block attached to north-west, having three-bay two-storey block attached to west gable. Northern three-bays gabled and having former loading doors and integral carriage arch to south end, all to street-fronting block. Pitched slate roofs with rectangular lantern to ridge, two-storey block. Coursed rubble limestone masonry walls, rendered to south and west elevations. Square-headed openings having rubble stone voussoirs and replacement casement windows. Brick block-and-start surrounds to two-storey bay. Replacement timber battened fittings to doors, loading bays and carriage arch.
Substantial warehouse serving as a physical reminder of the industrial and social history of the area. The façade, with gabled end-bay, presents a strong, attractive roadside feature. It is a well-designed structure is indicative of the skill of late eighteenth century craftsmen.
This does not grant access. Most recorded buildings are privately owned; view them only from public ground unless the owner allows entry.
Places near here
 granarygranary · 32 yd
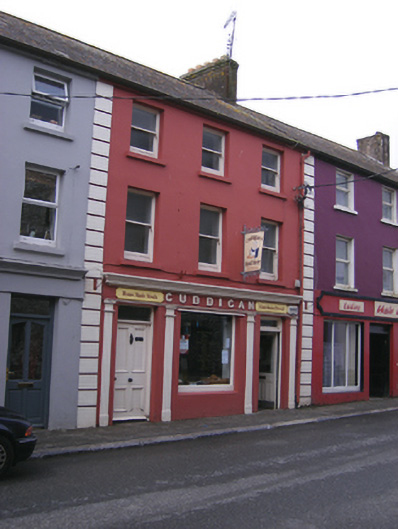 Cuddiganhouse · 34 yd
 CastleCastle, tower house · 61 yd
 Round TowerRound tower · 79 yd
 St Colemans CathedralCathedral · 139 yd
 PohutukawaPohutukawa · 1.1 mi
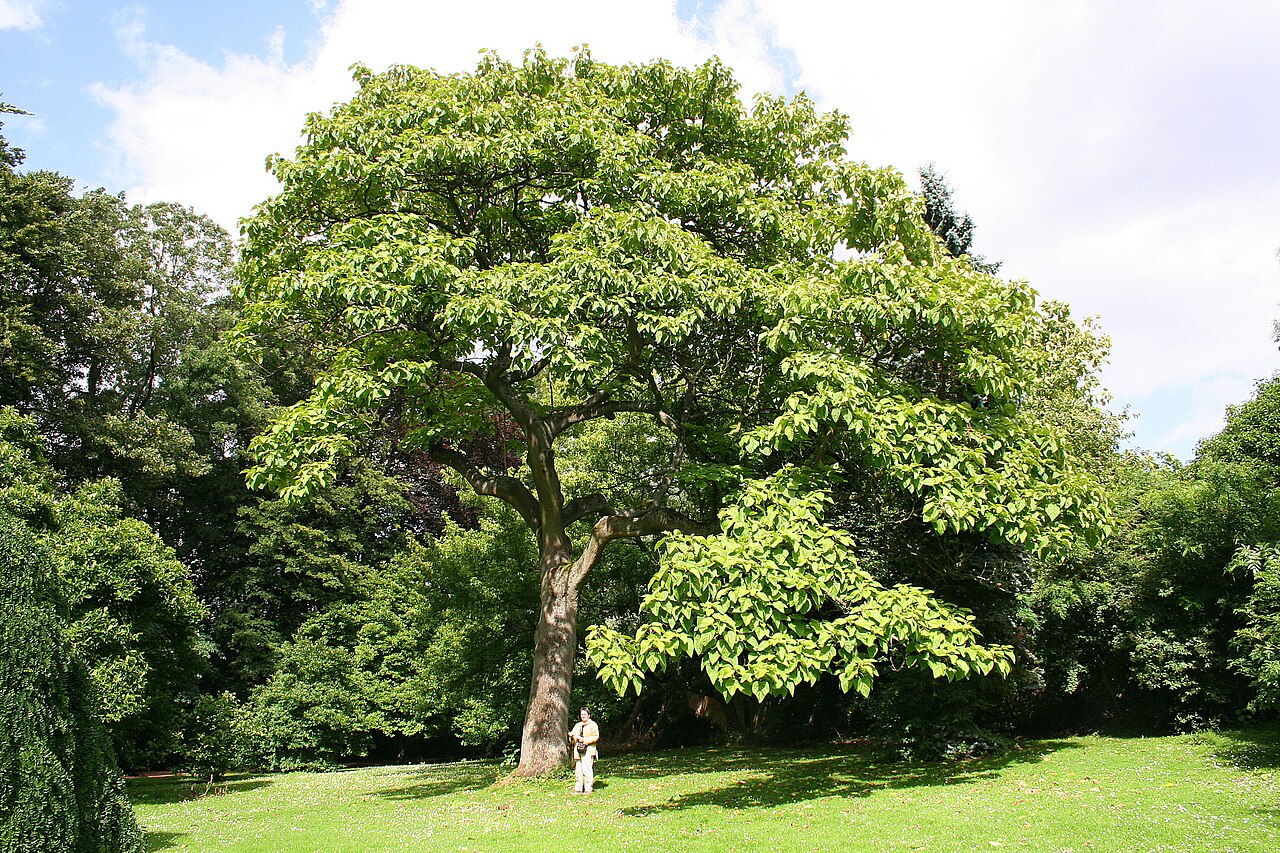 PrincesstreePrincesstree · 1.2 mi
 Garrankinnefeake GraveyardRuins · 2.8 mi
 Castle (in Ruins)Castle, tower house · 2.8 mi
 Edward BransfieldMemorial · 3.2 mi
 Ballycroneen BeachBeach / strand · 3.8 mi
 Noel Collins BridgeVisitor information · 3.8 mi
Other information
Photo: National Inventory of Architectural Heritage · Website use allowed for educational or private purposes with source credit