
What is recorded here
From the Buildings of Ireland (National Inventory of Architectural Heritage) record 15403501
This does not grant access. Most recorded buildings are privately owned; view them only from public ground unless the owner allows entry.
Places near here
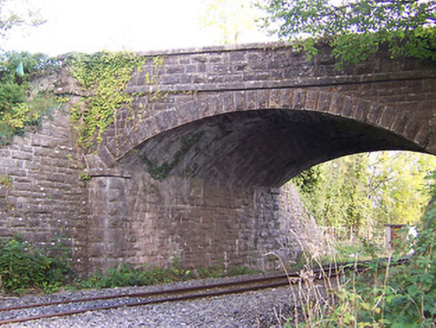 Cloonbonny BridgeBridge · 546 yd
 Fardrum HouseOutbuilding · 1270 yd
_-_geograph.org.uk_-_7213236.jpg/250px-Ireland_in_Ruins,_Moydrum_Castle,_Co._Westmeath_(1)_-_geograph.org.uk_-_7213236.jpg "Photo: Mike Searle, Wikimedia Commons · CC BY-SA 2.0") Moydrum CastleCastle, unclassified · 2.1 mi
Moydrum CastleCastle, unclassified · 2.1 mi Moydrum CastleCastle · 2.9 mi
 European ash2.9 mi
 WeirWeir, fish · 3.0 mi
 Athlone CastleMuseum · 3.1 mi
 Athlone CastleVisitor information · 3.1 mi
 Historic Town - Athlone Castle & Church of St Peter and PaulVisitor information · 3.1 mi
 Siege of AthloneSiege · 3.8 mi
 Siege of AthloneSiege · 3.8 mi
 Graveyard in ClonmacnoiseGraveyard · 5.8 mi
Pictures: National Inventory of Architectural Heritage; Mike Searle, Wikimedia Commons · CC BY-SA 2.0; Wikimedia Commons contributor · CC BY-SA 3.0; Willow, Wikimedia Commons · CC BY 2.5; Pat Byrne, Geograph · Creative Commons Attribution-ShareAlike 2.0; Sgbrito at Portuguese Wikipedia, Wikimedia Commons · Public domain; Christophe Krief, Wikimedia Commons · CC BY-SA 4.0; Mike Searle, Geograph · CC BY-SA 2.0; Peter Gerken, Wikimedia Commons · CC BY-SA 2.0; Engraving by Johannes Tangena. Leyden: Johannes Tangena, Print en Bockverkooper 1691., Wikimedia Commons · Public domain; N Chadwick, Geograph · Creative Commons Attribution-ShareAlike 2.0
More historic places in County Westmeath · All of County Westmeath
What do you know about this place?