
What is recorded here
Complex of two two-storey outbuildings to the rear of Fardrum House (15402904), built c.1825. comprising a four-bay two-storey rubble limestone outbuilding with a pitched natural slate and a five-bay two-storey whitewashed rubble limestone outbuilding with a hipped corrugated roof. Square-headed window and door openings and segmental-headed carriage arches to the ground floor openings with loop holes over to the first floor. Located to the rear of Fardrum House and to the southeast of Athlone.
An appealing pair of rubble limestone outbuildings associated with Fardrum House, which retain their early form and character. These well-built structures have a vernacular character on account of the rubble stone construction and the irregularly-spaced openings and this contrasts well with the more formal architecture of Fardrum House (15402904). They form part of a good group with the main house and are integral elements of the architectural heritage of the local area.
This does not grant access. Most recorded buildings are privately owned; view them only from public ground unless the owner allows entry.
Places near here
 Fardrum Househouse · 33 yd
 Cloonbonny Bridgebridge · 989 yd
 OutlinedFairy fort / earthen ringfort · 1015 yd
 Castle O'BrienCastle · 1.2 mi
 St. Menaghans WellsHoly well · 1.9 mi
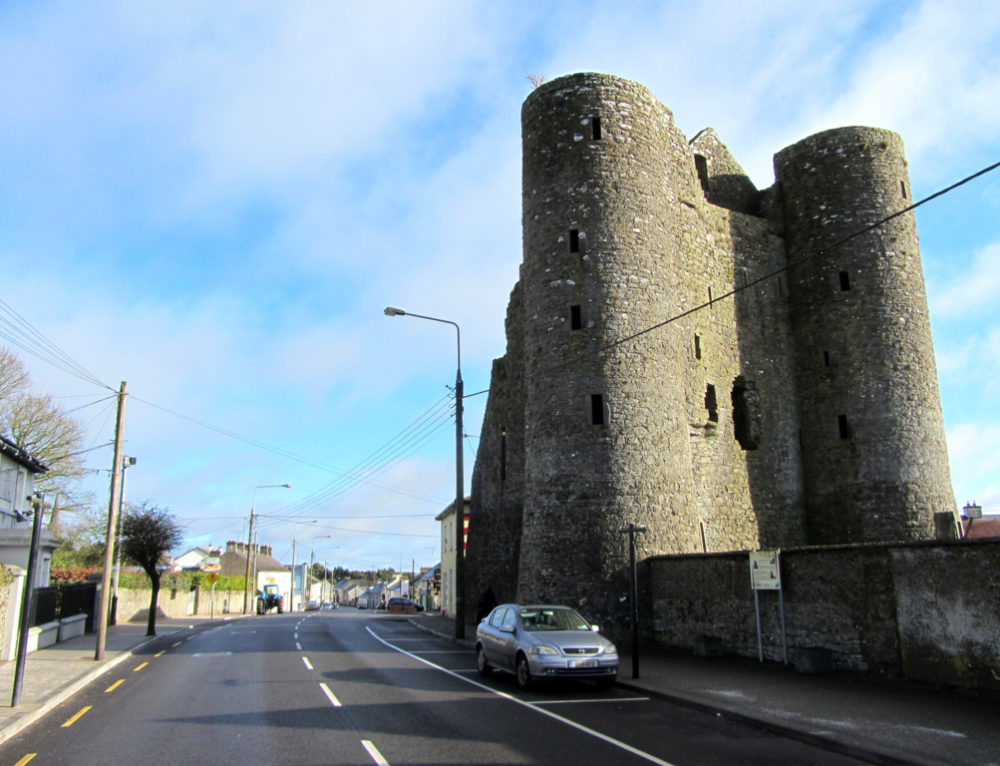 GarrycastleCastle · 1.9 mi
 Long IslandIsland · 2.2 mi
 Wren's IslandIslet · 2.4 mi
 European ashEuropean ash · 2.7 mi
 Athlone Music MuseumMuseum · 3.3 mi
 1916 Centenery CommemorationMemorial · 3.4 mi
Other information
Photo: National Inventory of Architectural Heritage · Website use allowed for educational or private purposes with source credit