
What is recorded here
Detached three-bay single-storey over basement house, built c.1825. Hipped natural slate roof with a pair of rendered chimneystacks to the centre. Roughcast rendered walls with square-headed window openings having six-over-six pane timber sliding sash windows to the ground floor openings. Shallow segmental-headed window openings to the basement openings having multi-pane top sections. Central elliptical-headed doorcase having four slender Ionic columns supporting fluted lintel, leaded glazed timber double doors, leaded sidelights and a leaded fanlight over. Doorway reached by a flight of cut stone steps to the entrance front (north). Set back from road in own grounds to the southeast of Athlone with main entrance gates to the east and outbuildings to the rear (15402905).
A highly appealing early nineteenth-century gentleman’s cottage, which retains its early form, character and form. Of particular note is the exceptional doorcase which enlivens the simple form of this small-scale house and helps to elevate it above many of its contemporaries. Forms part of an interesting pair along with the outbuildings to the rear (15402905) and is an integral part of the architectural heritage of south Westmeath.
This does not grant access. Most recorded buildings are privately owned; view them only from public ground unless the owner allows entry.
Places near here
 Cloonbonny Bridgebridge · 998 yd
 OutlinedFairy fort / earthen ringfort · 999 yd
 Cloonbonny Househouse · 1291 yd
 Castle O'BrienCastle · 1.2 mi
 St. Menaghans WellsHoly well · 1.9 mi
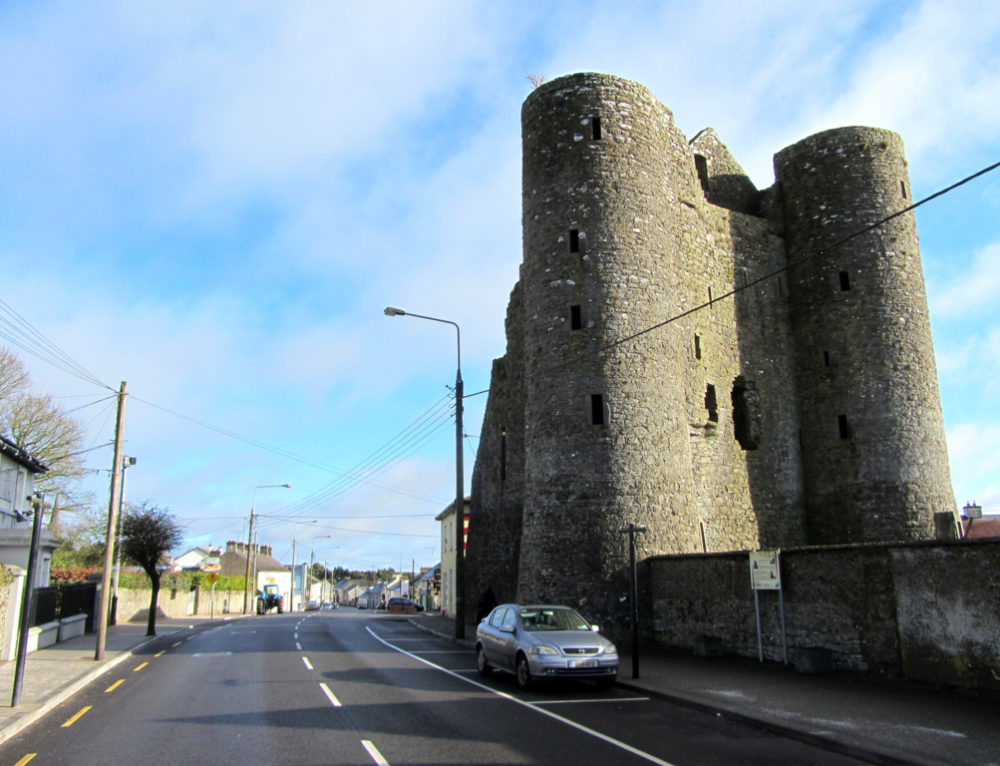 GarrycastleCastle · 1.9 mi
 Long IslandIsland · 2.2 mi
 Wren's IslandIslet · 2.4 mi
 European ashEuropean ash · 2.7 mi
 Athlone Music MuseumMuseum · 3.3 mi
 1916 Centenery CommemorationMemorial · 3.4 mi
Other information
Photo: National Inventory of Architectural Heritage · Website use allowed for educational or private purposes with source credit