What is recorded here
Claret Rock House in Carrickaneena has a carved head over the carriage arch, so even arriving in your own carriage wouldn’t spare you the feeling of coming home late to your mother. ‘And what hour do you call this, Your Lordship?’
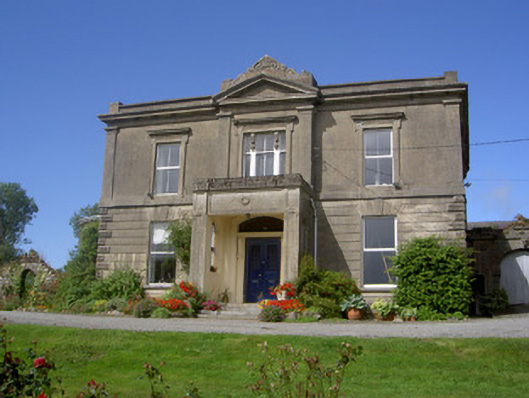
Detached three-bay two-storey house, built c. 1850, incorporating. Square-plan, pedimented breakfront and open porch to east elevation, two two-storey returns to west, bow window to south. Hipped slate roofs hidden by parapet, clay ridge tiles, red brick corbelled chimneystacks, gutter hidden by parapet to east, moulded cast-iron gutter on paired corbels to returns, circular cast-iron downpipes. Smooth rendered walling, channelled render and vermiculated block-and-start quoins to ground floor, sill course to first floor windows, ruled-and-lined render and corner pilasters to first floor; moulded parapet; central breakfront flanked by pilasters supporting pediment surmounted by decorative carved stone finial and brackets. Square-headed window openings, stone sills, moulded lugged rendered architraves surmounted by cornice to first floor, uPVC windows; Wyatt window to breakfront comprising central painted timber two-over-two sliding sash flanked by painted mullions with console brackets and sidelights; six-over-six sliding sash windows to returns, segmental-headed opening, painted timber tripartite sliding sash window with margin lights to west elevation; round-headed window opening to porch, stained glass fixed light; stained glass window to ground floor west elevation, security sheeting. Segmental-headed door opening recessed within smooth rendered porch comprising flanking pilaster supporting frieze and stone cornice; painted moulded rendered surround, painted timber pilasters and console brackets supporting entablature, plain-glazed overlight; painted timber double doors, cast-iron fretwork to upper sections, raised-and-fielded panels to lower; mosaic tiled entrance platform accessed by stone steps. Multiple-bay two-storey outbuilding to north-west, pitched slate roof, clay ridge tiles, moulded cast-iron gutters on corbels, circular cast-iron downpipes; random rubble walling, partially rendered; square-headed window openings, stone sills, brick surrounds, painted timber two-over-two sliding sash windows, oculus windows to first floor; square-headed door openings, brick surrounds, painted timber vertically-sheeted doors. House situated within own grounds, outbuildings to north accessed through segmental-headed arch within smooth rendered channelled screen wall, flanking pilasters, figurative keystone to arch, corrugated-iron gates; random rubble screen walling to south, round-headed opening, brick surround, cast-iron gate.
Claret Rock House is a substantial house built during the nineteenth century. The rendered decoration and variety of details and decoration applied to the building are possibly the structures most striking features. The heavy channelled render of the ground floor is replaced by lighter, smooth-render to the first floor, the architraves of the first floor windows and the elaborate pedimented breakfront all enhance the structure. The retention of early fabric and features, such as the Wyatt window and the entrance porch and door, all enliven the house further. Details such as the carved figure-head over the carriage arch and the outbuildings to the north-west maintain the original site context of the house, which is of artistic interest and architecturally important.
From the Buildings of Ireland (National Inventory of Architectural Heritage) record 13900408
This does not grant access. Most recorded buildings are privately owned; view them only from public ground unless the owner allows entry.
Places near here
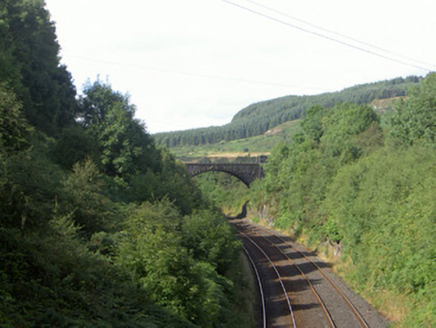 bridge441 yd
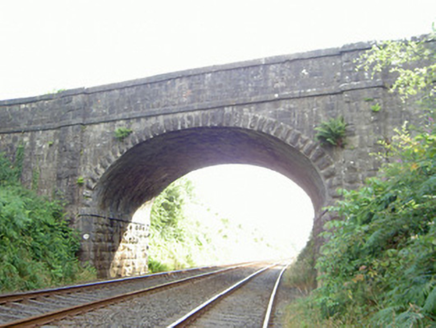 bridge464 yd
 Grave YardGraveyard · 945 yd
 Faughart MoundCastle, motte · 961 yd
 Megalithic StructurePortal tomb · 1446 yd
 Moyry CastleCastle · 1536 yd
 Castle & bawn: moyry or moiry castle in CarrickbroadCastle & Bawn: Moyry or Moiry Castle · 1543 yd
 SlievenaboleaMountain / peak · 1644 yd
 Kilnasaggart Inscribed Pillar Stone & Cemetery with 6 Cross-carved Stones: Cell Na Sacart in EdenappaKilnasaggart Inscribed Pillar Stone & Cemetery with 6 Cross-carved Stones: Cell Na Sacart · 1685 yd
 Battle of FaughartMajor battlefield · 1.1 mi
 Feede MountainMountain / peak · 1.1 mi
 Ring of Gullion Way - Section 3Walking route · 1.7 mi
Pictures: National Inventory of Architectural Heritage; Eric Jones, Geograph · Creative Commons Attribution-ShareAlike 2.0; Eric Jones, Geograph · CC BY-SA 2.0; Wanfried-Dublin, Wikimedia Commons · CC BY-SA 4.0; Chris Andrews, Wikimedia Commons · CC BY-SA 2.0; TommyMurf, Wikimedia Commons · CC BY-SA 4.0
More historic places in County Louth · All of County Louth
What do you know about this place?