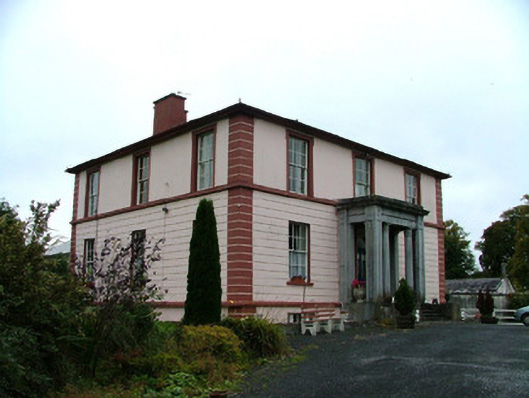
What is recorded here
Detached three-bay two-storey over basement house, built c.1800, with attic, conservatory to rear and projecting entrance porch added to front. Set within its own grounds. Hipped tiled roof with rendered chimneystacks. Channelled render to ground floor with ruled-and-lined render to first floor walls. Channelled…
Read the whole record
From the Buildings of Ireland (National Inventory of Architectural Heritage) record 14802056
Places near here
Photo credits
- National Inventory of Architectural Heritage
- Maker not stated on source page, commons.wikimedia.org
- Maker not stated on source page, www.flickr.com
- Clara GAA official club gallery; photographer not named, www.claragaa.com
- Maker not stated on source page, www.pinterest.com
- Maker not stated on source page, en.wikipedia.org
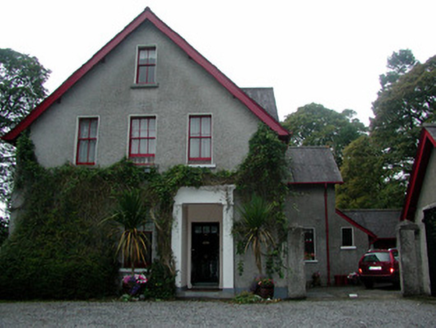 Corkhill HouseHouse · 205 yd
Explorer Tom Corkhill House in Erry is holding a grudge against the rain, claiming it’s been soggy since 1900 without a break. Its…
 water pump229 yd
Explorer Tom Water pump in Erry (Armstrong) is standing by the road with a moulded neck and spout that look like they were designed…
 UryHouse · 240 yd
Explorer Tom Ury in Erry would tell its replacement that it has more personality than a brick wall. That tower extension makes it…
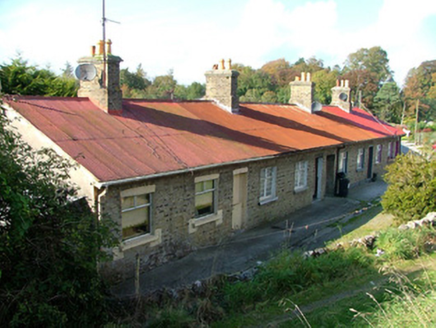 worker's house320 yd
Explorer Tom Worker's house in Erry made a New Year’s resolution to stop rusting, but it forgot how to keep it. The corrugated roof…
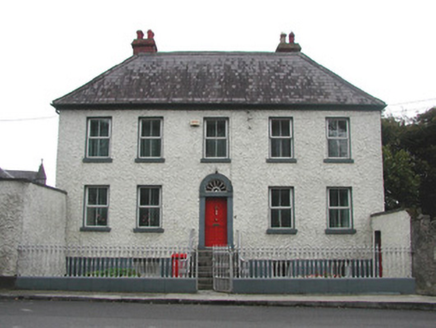 LisieuxHouse · 337 yd
Explorer Tom Lisieux in Clara is feuding with the next village over something daft, probably about whose chimney smoke looks better.…
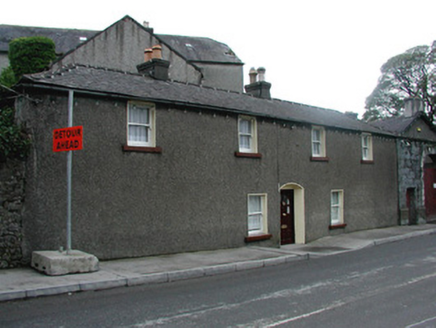 Brosna VillaMill manager's house · 343 yd
Explorer Tom Brosna Villa was built for mill managers who needed somewhere to look important while they checked the flour supply…
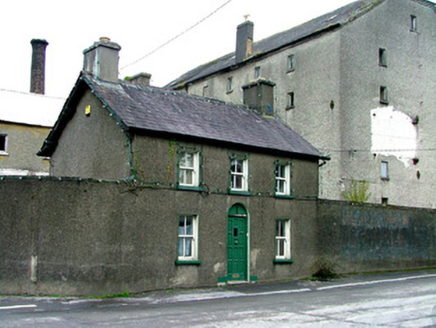 Errymill CottageForge/smithy · 347 yd
Explorer Tom Errymill Cottage in Maryborough is secretly proud of one specific potato it grew. It used to be a forge, but now it…
 CairnCairn, unclassified · 577 yd
Explorer Tom Cairn in Clara is likely just a designed landscape feature that thinks it's ancient history. Its first owner’s escape…
 CastleCastle, unclassified · 823 yd
Explorer Tom Castle in Erry has local sheep who think it’s just another hill to nap on near Maryborough. It used to be a rectangular…
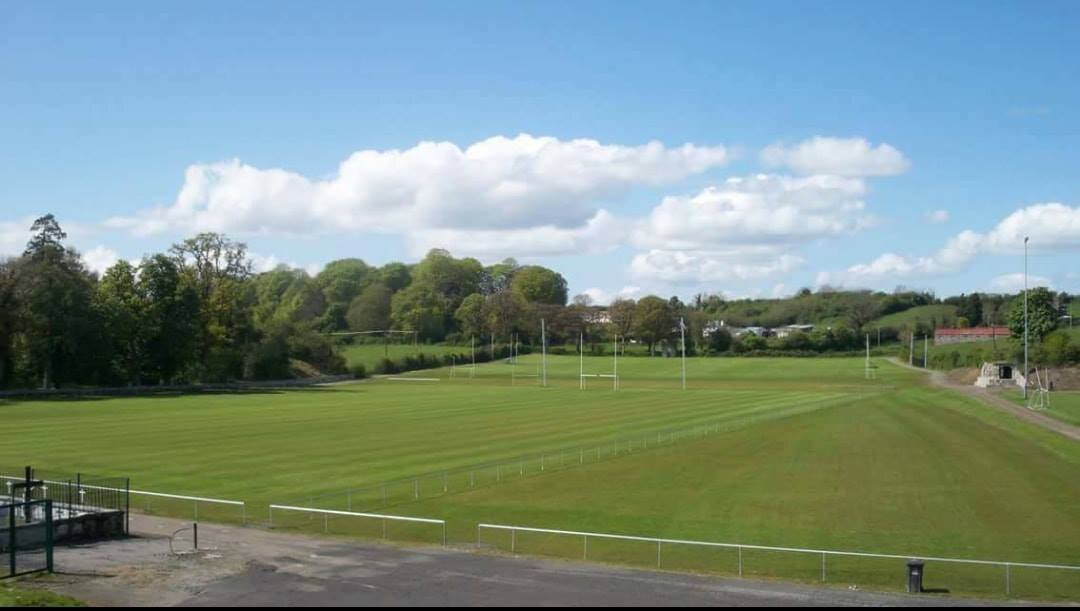 Clara GAA pitchGAA ground · 956 yd
 Kilcoursey CastleCastle, tower house · 1524 yd
Explorer Tom Kilcoursey Castle in Kilcoursey is basically just a very opinionated pile of stones on a hill. It claims it took forty…
 Earthwork in Erry (armstrong)Earthwork · 1.2 mi
Explorer Tom Earthwork in Erry is playing hard to get, allegedly buried by a goat who thought it was a throne. If you see the beast…
More historic places in County Offaly · All of County Offaly

What do you know about this place?Tap to add a comment or ask a question