What is recorded here
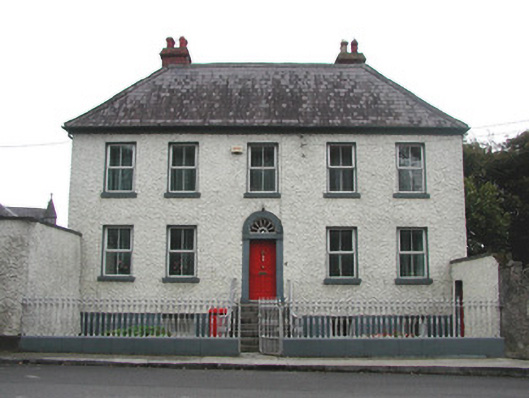
Detached five-bay two-storey over basement house, built c.1760, with outbuildings to north. Set back from street. Hipped slate roof with terracotta ridge tiles, red brick chimneystacks and cast-iron rainwater goods. Smooth render to basement with roughcast render to upper storeys. uPVC replacement windows with painted sills. Round-headed door opening with limestone surround, c.1820s petal fanlight and timber panelled door. Door accessed by limestone steps, flanked by cast-iron railings and accessed by cast-iron gate. Roughcast rendered outbuildings to north with pitched slate and corrugated-iron roofs, behind high roughcast rendered wall accessed through modern metal gates. Square-headed door opening with timber battened door and stone step giving pedestrian access to site.
This imposing structure directly faces the entrance gates of Clara House. Once lived in by the Goodbody family, and possibly a presbytery at one point, it is striking in its scale and design with its fine central doorway accessed by a flight of limestone steps with a highly decorative fanlight and a tooled limestone surround, enlivening the entire façade. With its outbuildings to the north, this structure is an important addition to the streetscape, as well as being integral to the architectural heritage of the town of Clara.
This does not grant access. Most recorded buildings are privately owned; view them only from public ground unless the owner allows entry.
Places near here
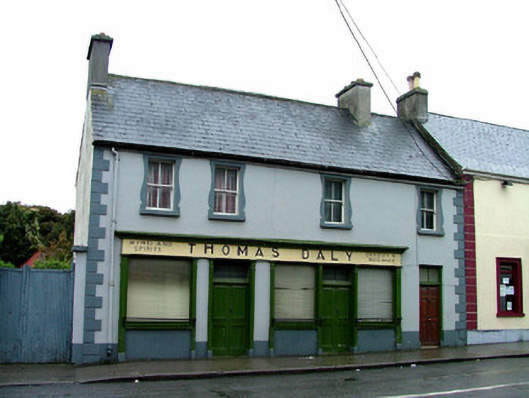 Thomas Dalyhouse · 104 yd
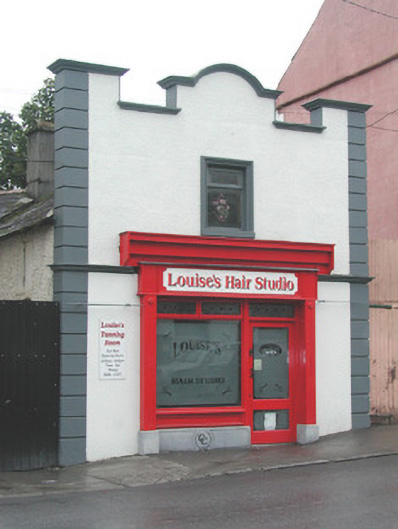 garagegarage · 110 yd
 Chapel HillForest · 506 yd
 Enclosure in ClaraEnclosure · 762 yd
 Termon Cross (Site of)Cross, Termon cross · 836 yd
 Kilcoursey Castle (in Ruins)Bawn · 1189 yd
 Clara Bog BoardwalkHeritage attraction · 1.5 mi
 ToberaskeenSpring · 1.9 mi
 Kilmalady HillMountain / peak · 2.3 mi
 Roughan HillMountain / peak · 2.3 mi
 Gorteen CastleCastle, unclassified · 2.3 mi
 Inchaloon IslandIslet · 2.5 mi
Other information
Photo: National Inventory of Architectural Heritage · Website use allowed for educational or private purposes with source credit