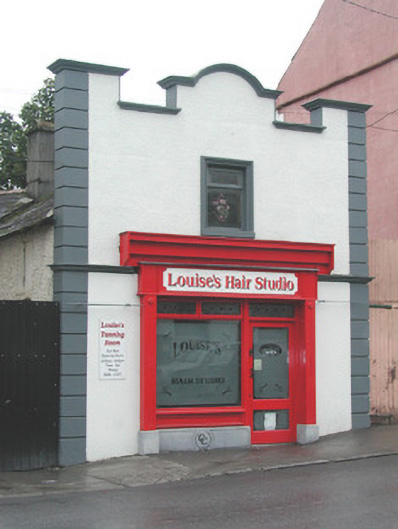
What is recorded here
Detached single-bay two-storey gable-fronted former garage, built c.1940, with two-bay side elevation, extension to rear and modern shopfront. Now a hairdressers. Fronts directly onto street. Pitched tiled roof with terracotta ridge tiles, rendered chimneystacks and cast-iron rainwater goods. Roof hidden by stepped and curvilinear parapet. Smooth and pebbledash rendered walls with moulded string course, cornice to parapet and channeled quoins. Timber casement window to front with moulded render surround. Modern timber shopfront to ground floor.
This small structure, originally a garage, forms an interesting addition to the streetscape of Clara. Its unusual design, reflecting the prevalent template of such structures with its striking parapet, stands out amongst a streetscape of more conventional designs. Its conversion to use as a hairdressers, while extending its life, has allowed the building to retain much of its original form and character, while the simple shopfront does not detract from the primary design.
This does not grant access. Most recorded buildings are privately owned; view them only from public ground unless the owner allows entry.
Places near here
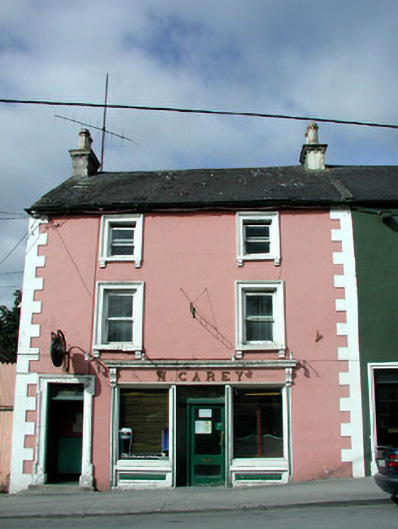 M. Careyhouse · 10 yd
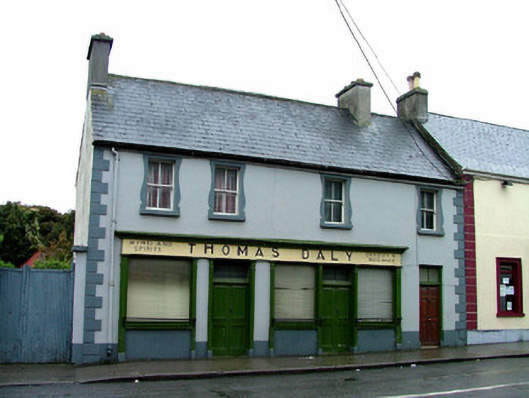 Thomas Dalyhouse · 37 yd
 Chapel HillForest · 410 yd
 Termon Cross (Site of)Cross, Termon cross · 745 yd
 Enclosure in ClaraEnclosure · 868 yd
 Kilcoursey Castle (in Ruins)Bawn · 1086 yd
 Clara Bog BoardwalkHeritage attraction · 1.6 mi
 ToberaskeenSpring · 2.0 mi
 Kilmalady HillMountain / peak · 2.3 mi
 Gorteen CastleCastle, unclassified · 2.4 mi
 Roughan HillMountain / peak · 2.4 mi
 Inchaloon IslandIslet · 2.6 mi
Other information
Photo: National Inventory of Architectural Heritage · Website use allowed for educational or private purposes with source credit