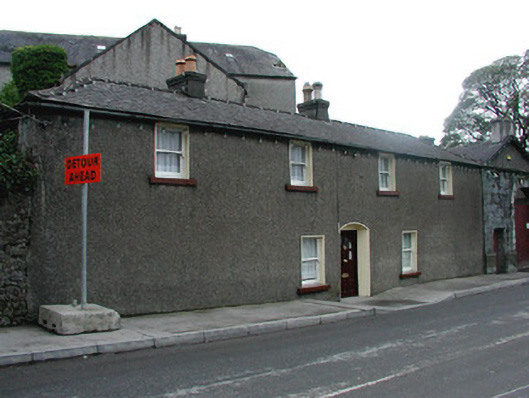
What is recorded here
Detached four-bay two-storey possible former mill manager's house, built c.1860, abutting gates of former mill complex to south and walls of complex to north. Now in private domestic use. Fronts directly onto street. Hipped tiled roof with rendered chimneystacks with terracotta pots. Pebbledashed render to walls. Timber sash windows with tooled stone sills. Square-headed door opening, recessed within segmental-headed arch. Replacement glazed timber door.
This modest structure forms part of a large industrial mill complex, built into the large mill boundary walls with the finely tooled entrance gates located to the south. As part of an industrial complex that remains virtually intact, it is an important structure retaining its timber sash windows and unusual form containing four window openings to the first floor and three bays to the ground floor. This house, located near Clara Bridge, plays an important role in the industrial and architectural heritage of Clara.
This does not grant access. Most recorded buildings are privately owned; view them only from public ground unless the owner allows entry.
Places near here
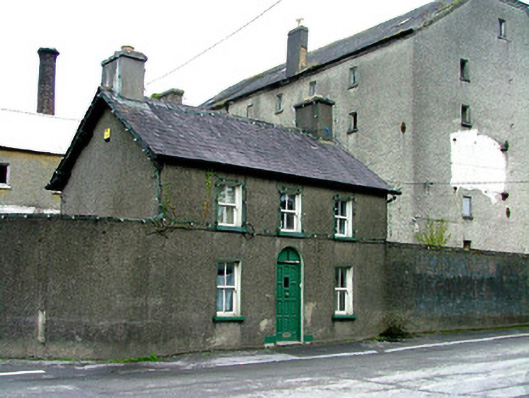 Errymill Cottageforge/smithy · 21 yd
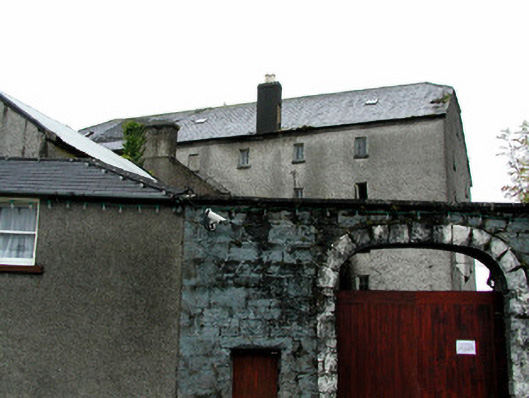 mill (water)mill (water) · 36 yd
 Chapel HillForest · 573 yd
 Enclosure in ClaraEnclosure · 806 yd
 Termon Cross (Site of)Cross, Termon cross · 910 yd
 Kilcoursey Castle (in Ruins)Bawn · 1156 yd
 Clara Bog BoardwalkHeritage attraction · 1.5 mi
 ToberaskeenSpring · 2.0 mi
 Kilmalady HillMountain / peak · 2.4 mi
 Roughan HillMountain / peak · 2.4 mi
 Gorteen CastleCastle, unclassified · 2.4 mi
 Inchaloon IslandIslet · 2.5 mi
Other information
Photo: National Inventory of Architectural Heritage · Website use allowed for educational or private purposes with source credit