What is recorded here
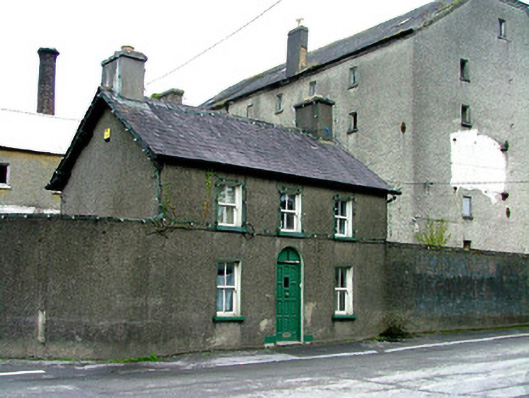
Detached three-bay two-storey former forge, built c.1860, associated with industrial complex of Erry Mill. Now a house. Fronts directly onto street. Pitched slate roof with open eaves, terracotta ridge tiles and rendered chimneystacks. Roughcast render walls. Timber sash windows with tooled stone sills. Round-headed door opening with replacement timber panelled door. Built into the boundary wall of the mill complex.
As a house of minimal enrichments, detailing to the eaves is a particularly noteworthy feature of this former forge. Although much altered, this building forms part of a larger industrial complex of Erry Mill, which together with the chimney and other associated buildings forms an important group within the industrial architectural heritage of Clara.
This does not grant access. Most recorded buildings are privately owned; view them only from public ground unless the owner allows entry.
Places near here
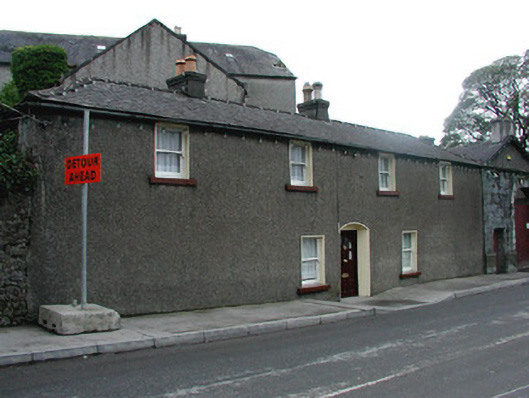 Brosna Villamill manager's house · 21 yd
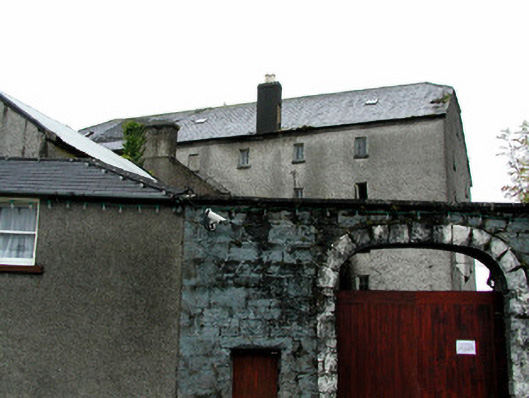 mill (water)mill (water) · 31 yd
 Chapel HillForest · 586 yd
 Enclosure in ClaraEnclosure · 814 yd
 Termon Cross (Site of)Cross, Termon cross · 924 yd
 Kilcoursey Castle (in Ruins)Bawn · 1153 yd
 Clara Bog BoardwalkHeritage attraction · 1.5 mi
 ToberaskeenSpring · 2.0 mi
 Kilmalady HillMountain / peak · 2.4 mi
 Roughan HillMountain / peak · 2.4 mi
 Gorteen CastleCastle, unclassified · 2.4 mi
 Inchaloon IslandIslet · 2.5 mi
Other information
Photo: National Inventory of Architectural Heritage · Website use allowed for educational or private purposes with source credit