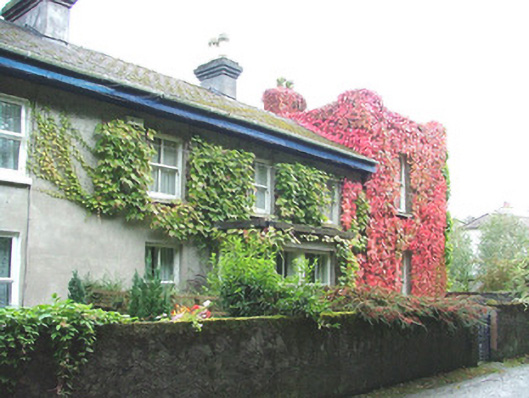
Places near here
Photo credits
- National Inventory of Architectural Heritage
- Clara GAA official club gallery; photographer not named, www.claragaa.com
- Kmcnamee, Wikimedia Commons · CC BY-SA 4.0
- Willow, Wikimedia Commons · CC BY 2.5
- Mike Searle, Geograph · CC BY-SA 2.0
- Dalenevada, Wikimedia Commons · CC BY-SA 4.0
- kevin higgins, Wikimedia Commons · CC BY-SA 2.0
- Kieran Campbell, Wikimedia Commons · CC BY-SA 2.0
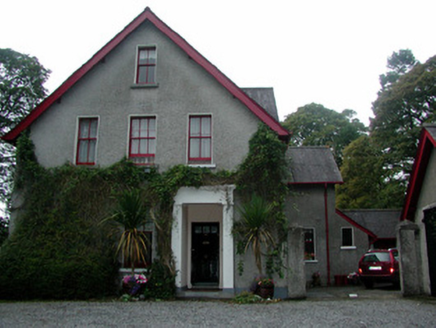 Corkhill HouseHouse · 79 yd
Explorer Tom Corkhill House in Erry is holding a grudge against the rain, claiming it’s been soggy since 1900 without a break. Its…
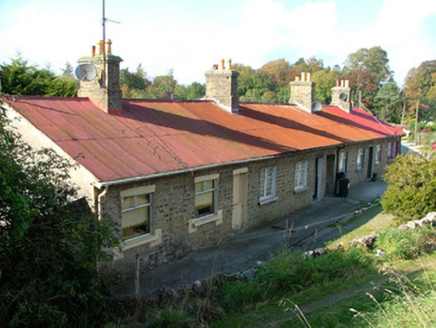 worker's house130 yd
Explorer Tom Worker's house in Erry made a New Year’s resolution to stop rusting, but it forgot how to keep it. The corrugated roof…
Chapel HillForest · 811 ydExplorer Tom Chapel Hill in County Offaly is where the rabbits go when they want to be left alone. They think it’s a very serious…
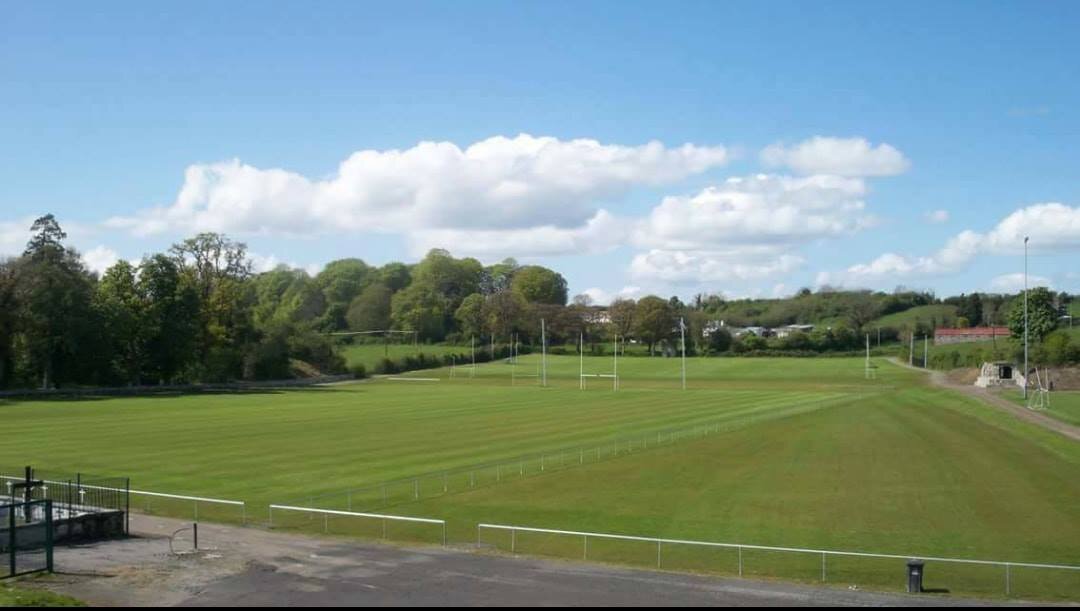 Clara GAA pitchGAA ground · 1031 ydClara Bog BoardwalkWalking route · 1.2 mi
Explorer Tom Clara Bog Boardwalk is the walking route version of a prophecy that never came true, where everyone expected the bog to…
 Brosna Gaels GAA pitchGAA ground · 3.7 mi
 European ash3.7 mi
Explorer Tom Another European ash in County Offaly has rabbits who think it’s their personal umbrella and shelter. They’ve been…
 Durrow MoatCastle, motte · 4.1 mi
Explorer Tom Durrow Moat is deeply suspicious of the postman and hides its head under the earth. Hugh de Lacy died there, so don't…
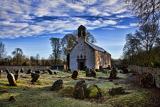 CrossCross, High cross · 4.2 mi
Explorer Tom Cross in Durrow Demesne is just a shaft fragment cemented into the wall like it’s giving up. There’s a tall tale about…
 Durrow High CrossVisitor attraction · 4.2 mi
Explorer Tom Durrow High Cross is absolutely sick of being asked if it’s still standing, like it’s some kind of fragile antique that…
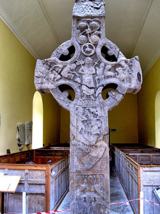 St. Columbkilles CrossCross, High cross · 4.2 mi
Explorer Tom St. Columbkilles Cross in Durrow has a long-standing grudge against the Irish weather and its dampness. It’s been…
 Ballycowan Castle (in ruins)House, fortified house · 5.1 mi
Explorer Tom Ballycowan Castle in Ballycowan is a five-storey fortified house that looks like it’s watching you from across the…
More historic places in County Offaly · All of County Offaly

What do you know about this place?Tap to add a comment or ask a question