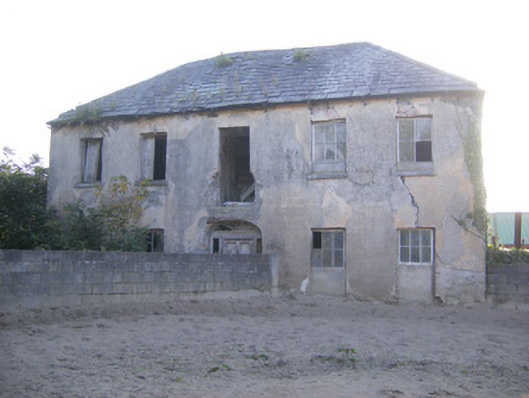
What is recorded here
Churchfield Dairy in Newtown has a man’s face carved beside ‘Began in AD 1850’. No finishing date. There’s a tradesman’s promise so carefully worded it deserved to be set in stone.
Detached five-bay two-storey house, built c. 1790. Hipped slate roof. Lined-and-ruled rendered walls. Square-headed window openings having limestone sills, some with six-over-six pane timber sliding sash windows and internal timber shutters. Elliptical-headed opening with spoked fanlight over timber battened door having flanking sidelight openings. Elliptical-headed carriage arch to north elevation. Four-bay single-storey former creamery to west. Pitched corrugated-iron roof. Rubble limestone and sandstone walls with carved limestone plaque. Elliptical-headed door openings having brick block-and-start surrounds. Limestone water trough to site. Pair of square-profile limestone piers to south-east with carved caps and rubble limestone boundary walls.
The house, which was formerly known as Newtown House, retains the symmetrical form typical of its era. Features such as the diminishing windows, some having the remains of sash windows and internal shuttering help to conserve the original appearance of the house. The door with simple spoked fanlight adds modest ornamentation to the façade. The site retains its creamery building, which despite alterations retains much of its original character, and includes a simply carved limestone datestone with relief figure of a man, which reads: 'Began in AD 1850'.
From the Buildings of Ireland (National Inventory of Architectural Heritage) record 21900407
This does not grant access. Most recorded buildings are privately owned; view them only from public ground unless the owner allows entry.
Places near here
Sailors HaggardMemorial · 1006 yd Hill SideHouse · 1328 ydHabitation site in Newtown (pubblebrien By.)Habitation site · 1652 ydCratloe WoodsCountry house · 1.0 miMuckinish PointHeadland · 1.3 miCratloekeel CastleCastle · 1.3 miCratloe Castle (in Ruins)Castle, tower house · 1.6 miCratloe WoodsForest · 2.5 miBunratty CastleCastle/fortified house · 3.2 miBunratty CastleCastle · 3.2 miGraveyard3.3 miSweet Chestnut3.5 mi
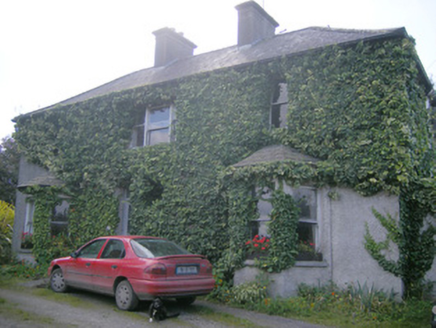 Hill SideHouse · 1328 ydHabitation site in Newtown (pubblebrien By.)Habitation site · 1652 yd
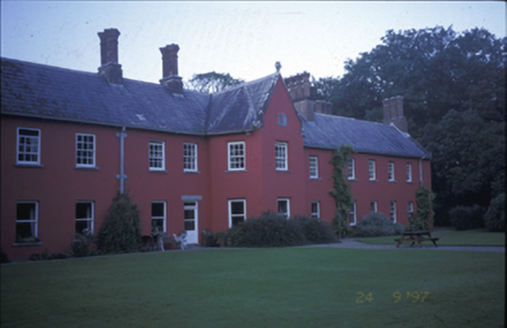 Cratloe WoodsCountry house · 1.0 miMuckinish PointHeadland · 1.3 mi
_-_geograph.org.uk_-_4570434.jpg/250px-Castles_of_Munster,_Cratloekeel,_Clare_(1)_-_geograph.org.uk_-_4570434.jpg "Photo: Mike Searle, Wikimedia Commons · CC BY-SA 2.0") Cratloekeel CastleCastle · 1.3 mi
Cratloekeel CastleCastle · 1.3 mi_-_geograph.org.uk_-_4570397.jpg/250px-Castles_of_Munster,_Cratloemoyle,_Clare_(2)_-_geograph.org.uk_-_4570397.jpg "Photo: Mike Searle, Wikimedia Commons · CC BY-SA 2.0") Cratloe Castle (in Ruins)Castle, tower house · 1.6 mi
Cratloe Castle (in Ruins)Castle, tower house · 1.6 mi Cratloe WoodsForest · 2.5 mi
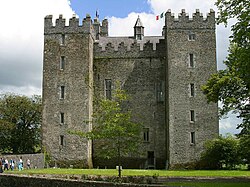 Bunratty CastleCastle/fortified house · 3.2 mi
 Bunratty CastleCastle · 3.2 mi
 Graveyard3.3 mi
 Sweet Chestnut3.5 mi
Pictures: National Inventory of Architectural Heritage; Mike Searle, Wikimedia Commons · CC BY-SA 2.0; Hywel Williams, Geograph · CC BY-SA 2.0; Jon Sullivan, Wikimedia Commons · Public domain; Joseph Mischyshyn, Geograph · Creative Commons Attribution-ShareAlike 2.0; Miguel Angel Masegosa Martínez, Wikimedia Commons · CC BY 2.0
More historic places in County Limerick · All of County Limerick
What do you know about this place?