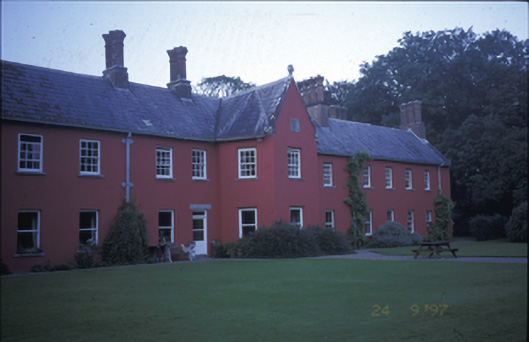
What is recorded here
Detached thirteen-bay two-storey house, built c. 1625, with gabled projecting bay to centre. Five-bay two-storey return, added c. 1740. Three-bay single-storey lean-to return, added 1844. Renovated internally, c. 1880. Pitched slate roof with brick chimneystacks, having paired and triple round-profile brick pots, cut-stone gable copings, finial and cast-iron rainwater goods. Hipped roof to rear. Rendered walls with inset datestone. Timber sliding sash windows. Timber panelled doors. Retaining interior features. Detached seven-bay two-storey stable complex with dormer attic, now in use as house. Detached L-plan three-bay single-storey gate lodge with gabled projecting porch.
This does not grant access. Most recorded buildings are privately owned; view them only from public ground unless the owner allows entry.
Places near here
 Friary (Site of)Religious house, unclassified · 173 yd
 Castle Donnell (Site of)Castle, unclassified · 701 yd
 Enclosure in CratloeEnclosure · 868 yd
 Cratloekeel CastleCastle · 1271 yd
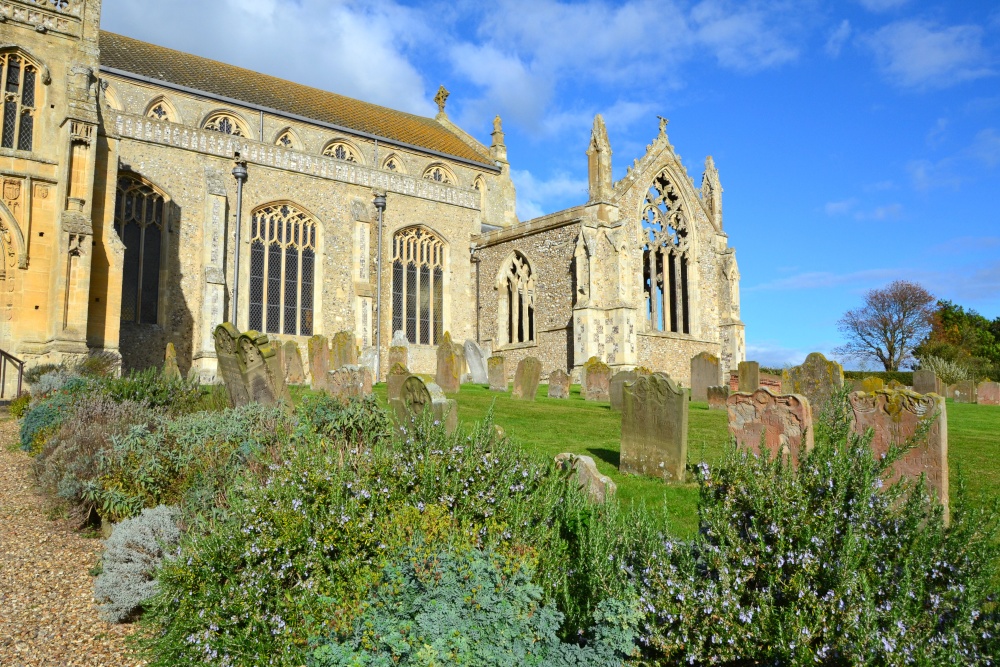 t. Margarets Church (in ruins)Church · 1656 yd
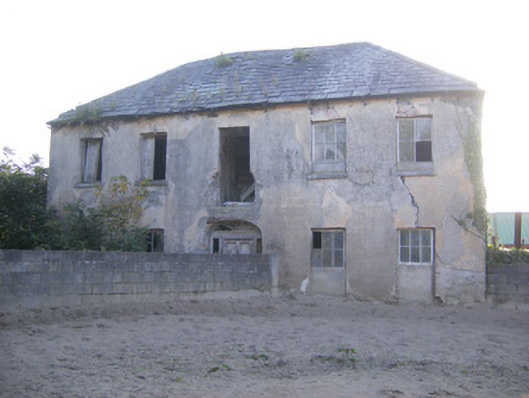 Churchfield Dairyhouse · 1.0 mi
 Muckinish PointHeadland · 1.2 mi
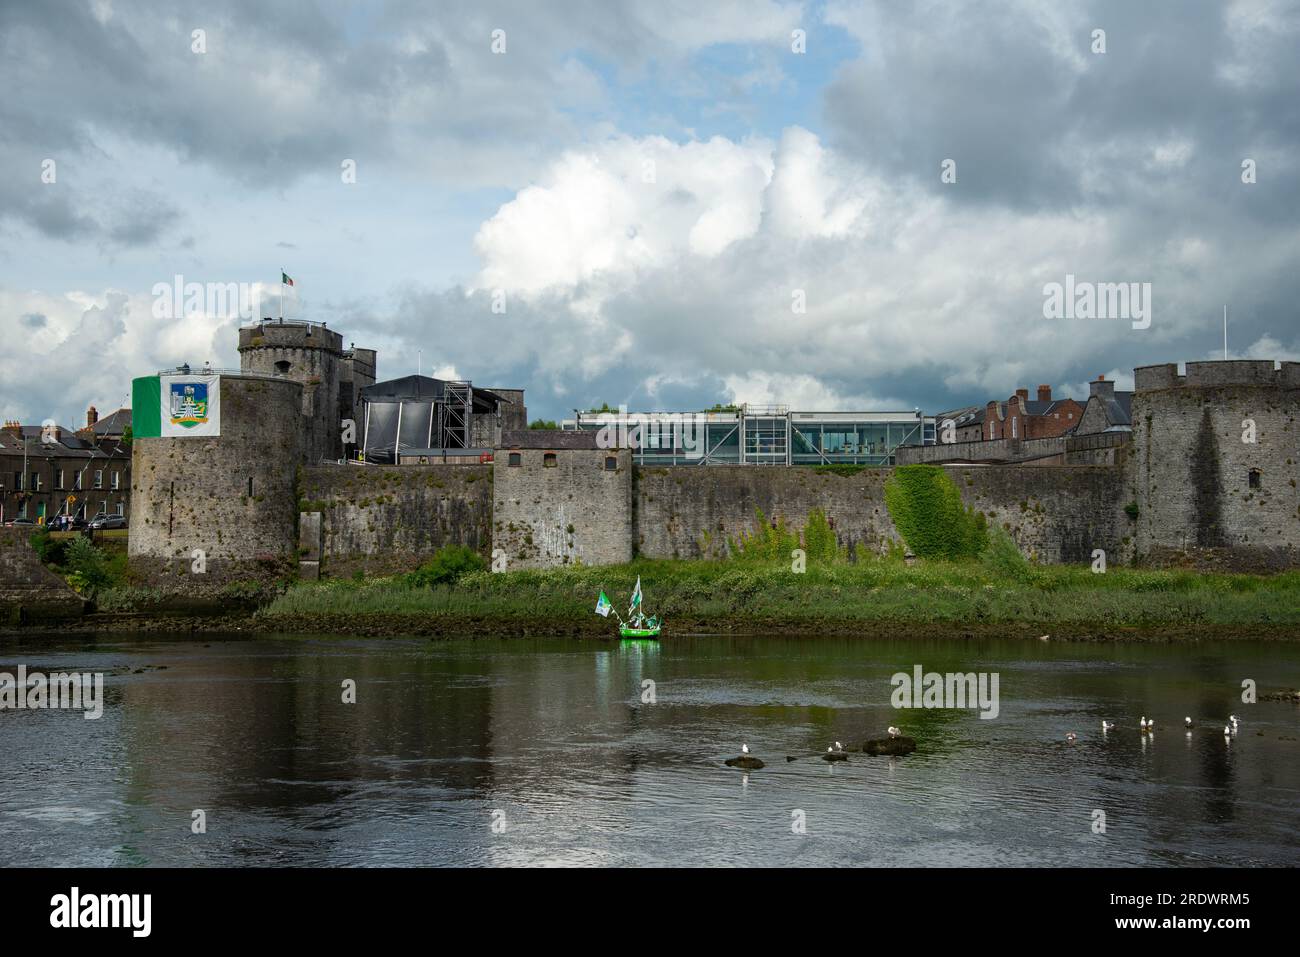 Sailors HaggardMemorial · 1.4 mi
 Coonagh NatureNature reserve · 2.5 mi
 Grass IslandIslet · 3.0 mi
 Bunratty Castle and Folk ParkHeritage attraction · 3.2 mi
 Maiden RockNamed rock · 3.2 mi
Other information
Photo: National Inventory of Architectural Heritage · Website use allowed for educational or private purposes with source credit