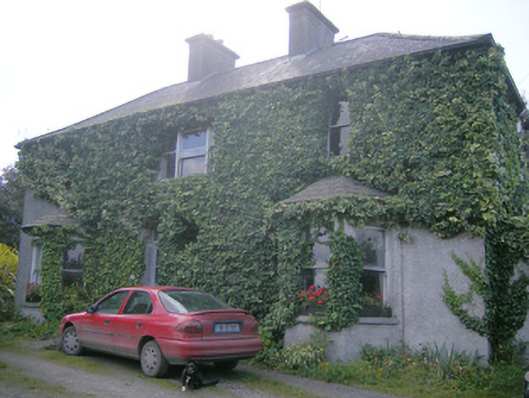
What is recorded here
Hill Side in Newtown has projecting bay windows downstairs and a three-part window above the middle. That’s a grand arrangement for watching someone arrive, decide you’re out, and leave, all while you remain technically unavailable.
Detached three-bay two-storey house, built in 1939, having bay windows to front (east) elevation. Hipped slate roof with rendered chimneystacks. Roughcast rendered walls. Square-headed openings to first floor and bay windows having one-over-one pane timber sliding sash windows and concrete sills. Square-headed opening to first floor, centre-bay with tripartite one-over-one pane timber sliding sash windows and concrete sill. Square-headed opening having replacement uPVC overlight and door. Pair of square-profile rendered piers to east with rendered walls.
This modest house is enhanced by the simple proportions with timber sash windows to the upper floor and bay windows to ground floor. The building retains its slate roof and timber sash windows, which help to preserve its original appearance.
From the Buildings of Ireland (National Inventory of Architectural Heritage) record 21900410
This does not grant access. Most recorded buildings are privately owned; view them only from public ground unless the owner allows entry.
Places near here
Sailors HaggardMemorial · 323 ydKilleen Grave YardBurial ground · 997 yd Churchfield DairyHouse · 1328 ydCooperhill HouseCountry house · 1341 ydSt James's WellSpring · 1375 ydCarrigogunnell CastleRuins · 1.0 miCratloekeel CastleCastle · 1.5 miCratloe WoodsForest · 3.0 miBunratty CastleCastle/fortified house · 3.9 miBunratty CastleCastle · 3.9 miGraveyard4.1 miSweet Chestnut4.3 mi
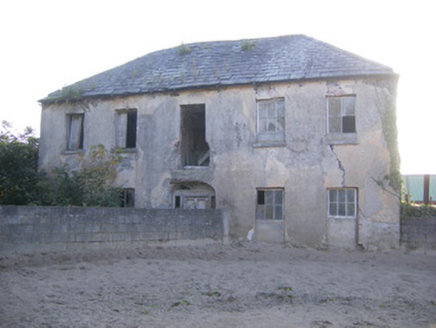 Churchfield DairyHouse · 1328 yd
 Cooperhill HouseCountry house · 1341 ydSt James's WellSpring · 1375 yd
 Carrigogunnell CastleRuins · 1.0 mi
_-_geograph.org.uk_-_4570434.jpg/250px-Castles_of_Munster,_Cratloekeel,_Clare_(1)_-_geograph.org.uk_-_4570434.jpg "Photo: Mike Searle, Wikimedia Commons · CC BY-SA 2.0") Cratloekeel CastleCastle · 1.5 mi
Cratloekeel CastleCastle · 1.5 mi Cratloe WoodsForest · 3.0 mi
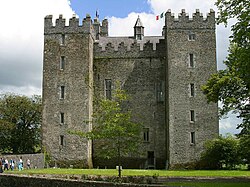 Bunratty CastleCastle/fortified house · 3.9 mi
 Bunratty CastleCastle · 3.9 mi
 Graveyard4.1 mi
 Sweet Chestnut4.3 mi
Pictures: National Inventory of Architectural Heritage; Stevesphotography, Wikimedia Commons · CC BY-SA 4.0; Mike Searle, Wikimedia Commons · CC BY-SA 2.0; Hywel Williams, Geograph · CC BY-SA 2.0; Jon Sullivan, Wikimedia Commons · Public domain; Joseph Mischyshyn, Geograph · Creative Commons Attribution-ShareAlike 2.0; Miguel Angel Masegosa Martínez, Wikimedia Commons · CC BY 2.0
More historic places in County Limerick · All of County Limerick
What do you know about this place?