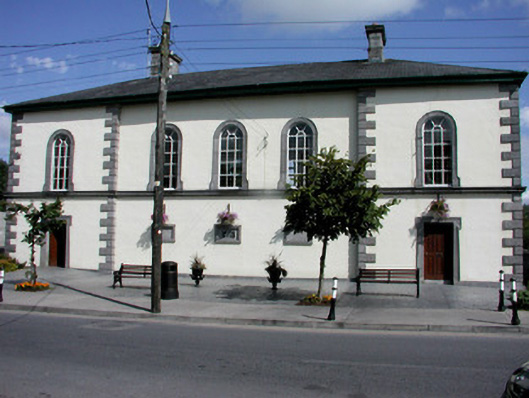
What is recorded here
Detached five-bay two-storey former court house, built c.1840, with slightly advanced end bays to front and returns and extensions to rear. Now in use as county council offices. Hipped artificial slate roof with over-sailing eaves and cat slide roof to returns. Cut stone chimneystacks and cast-iron rainwater goods. Ruled-and-lined render to front elevation, pebbledashed walls to side elevation and smooth render to rear. Cut limestone quoins, plinth, moulded string course at first floor sill level and blank panels to ground floor of centre bays. Replacement timber windows to first floor with tooled, kneed and moulded round-headed limestone surrounds. Replacement timber panelled doors with tooled lugged and moulded limestone surrounds. Replacement timber windows to other elevations with tooled limestone sills, square-headed to return and round-headed to first floor of centre bays. Building is set back slightly from street with planting to front.
This former courthouse, possibly designed by William Caldbeck, is an impressive and visually-striking structure. The use of limestone dressings heightens its architectural impact. Now used by Roscommon County Council it still serves an important civic role in the local community.
This does not grant access. Most recorded buildings are privately owned; view them only from public ground unless the owner allows entry.
Places near here
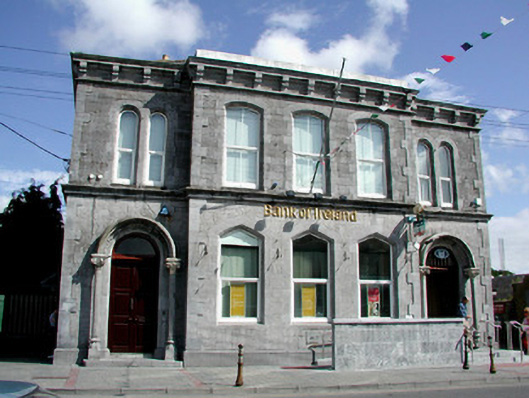 Bank of Irelandbank/financial institution · 48 yd
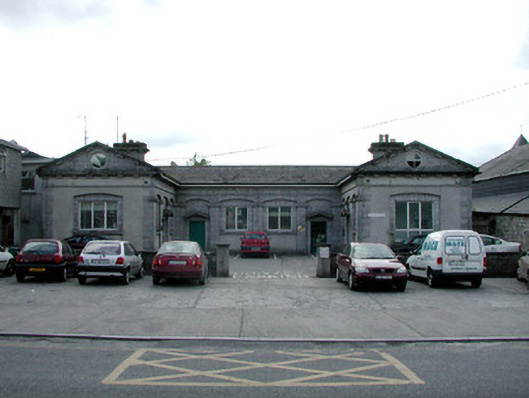 schoolschool · 80 yd
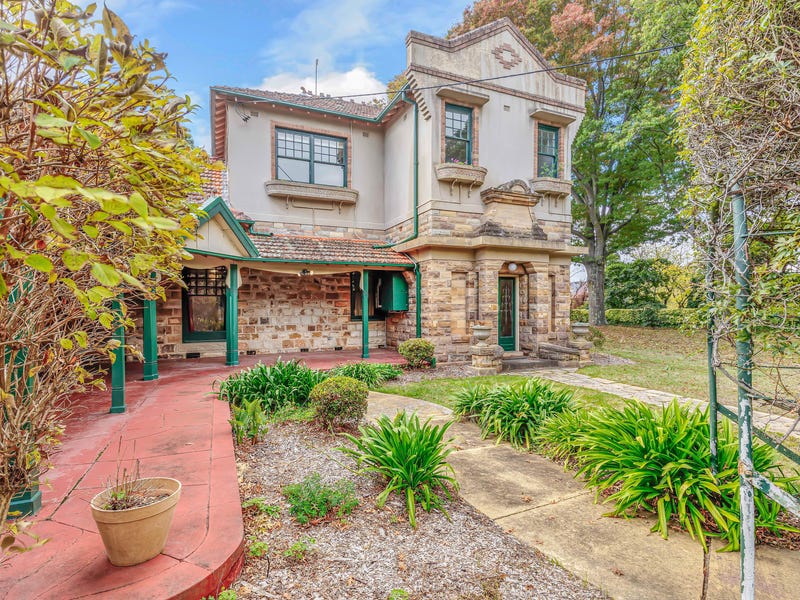 Castlereagh HouseCastle, unclassified · 328 yd
 Farn GreenFairy fort / earthen ringfort · 409 yd
 Workhouse MemorialMemorial · 659 yd
 IndicatedFairy fort / earthen ringfort · 1045 yd
 Silver IslandIslet · 1513 yd
 Clonalis HouseMuseum · 1.5 mi
 Coolougher WoodForest · 3.1 mi
 CastleCastle, Anglo-Norman masonry castle · 4.2 mi
 Druminagh WoodForest · 4.7 mi
 Rook HillMountain / peak · 7.7 mi
Other information
Photo: National Inventory of Architectural Heritage · Website use allowed for educational or private purposes with source credit